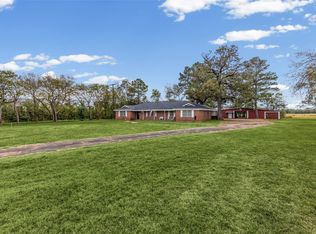
Held in the same family for generations, this 3-bedroom, 2-bath home offers space, character, and a rare opportunity inside the city limits. Situated on over 3 acres, the property gives you the comfort of in-town living with room for livestock, horses, show cattle, or gardening. The home sits on approximately 1 acre, with additional land extending behind it into a neighboring subdivision. Inside, the layout offers multiple living and gathering spaces, including a sunroom, breakfast room, formal dining room, and or additional flexible room that could serve as an office, sitting area, or hobby space. With warm details, inviting spaces, and plenty of charm, this home offers both functionality and personality. The location provides easy access to schools, shopping, dining, and downtown Sulphur Springs while still giving you the space and feel of a larger property. Sulphur Springs is approximately 80 miles east of the DFW area, making it a great option for those looking for small-town living with access back to the Metroplex.
With over 3 acres in town, flexible interior spaces, and a setting full of possibility, this is a unique property with room to make it your own.
For sale
Price cut: $65K (9/11)
$399,999
1620 College St, Sulphur Springs, TX 75482
3beds
2,117sqft
Single Family Residence
Built in 1984
3.31 Acres Lot
$384,000 Zestimate®
$189/sqft
$-- HOA
What's special
Formal dining roomBreakfast roomInviting spacesPlenty of charmWarm details
- 99 days
- 427
- 18
Zillow last checked:
Listing updated:
Listed by:
Renee Jennings 0596015 903-348-8402,
Real Broker, LLC 855-450-0442
Source: NTREIS,MLS#: 21323580
Facts & features
Interior
Bedrooms & bathrooms
- Bedrooms: 3
- Bathrooms: 2
- Full bathrooms: 2
Primary bedroom
- Features: En Suite Bathroom
- Level: First
- Dimensions: 14 x 18
Bedroom
- Level: First
- Dimensions: 10 x 14
Bedroom
- Level: First
- Dimensions: 0 x 0
Dining room
- Level: First
- Dimensions: 12 x 11
Dining room
- Level: First
- Dimensions: 0 x 0
Living room
- Features: Ceiling Fan(s), Fireplace
- Level: First
- Dimensions: 0 x 0
Heating
- Central, Electric
Cooling
- Central Air, Electric
Appliances
- Included: Dishwasher, Electric Oven, Electric Range, Microwave, Refrigerator
- Laundry: Dryer Hookup, ElectricDryer Hookup, Laundry in Utility Room
Features
- Built-in Features, High Speed Internet, Cable TV, Vaulted Ceiling(s), Natural Woodwork, Walk-In Closet(s)
- Flooring: Carpet, Laminate, Wood
- Has basement: No
- Number of fireplaces: 1
- Fireplace features: Living Room, Masonry
Interior area
- Total interior livable area: 2,117 sqft
Video & virtual tour
Property
Parking
- Total spaces: 2
- Parking features: Covered
- Attached garage spaces: 2
Features
- Levels: One
- Stories: 1
- Patio & porch: Covered
- Pool features: None
- Fencing: Barbed Wire
Lot
- Size: 3.31 Acres
- Features: Acreage, Few Trees
Details
- Additional structures: Barn(s), Other
- Parcel number: R000008329
Construction
Type & style
- Home type: SingleFamily
- Architectural style: Colonial,Farmhouse
- Property subtype: Single Family Residence
Materials
- Brick
- Foundation: Slab
- Roof: Composition
Condition
- Year built: 1984
Utilities & green energy
- Sewer: Public Sewer
- Water: Public
- Utilities for property: Sewer Available, Water Available, Cable Available
Community & HOA
Community
- Subdivision: Sulphur
HOA
- Has HOA: No
Location
- Region: Sulphur Springs
Financial & listing details
- Price per square foot: $189/sqft
- Tax assessed value: $198,950
- Annual tax amount: $3,911
- Date on market: 7/7/2026
- Cumulative days on market: 99 days
Estimated market value
$384,000
$365,000 - $403,000
$1,768/mo
Price history
| Date | Event | Price |
|---|---|---|
| 9/11/2026 | Price change | $335,000-16.2%$158/sqft |
Source: NTREIS #21384835 Report a problem | ||
| 9/4/2026 | Price change | $399,999-10.5%$189/sqft |
Source: NTREIS #21323580 Report a problem | ||
| 7/7/2026 | Listed for sale | $447,000$211/sqft |
Source: NTREIS #21323580 Report a problem | ||
Public tax history
| Year | Property taxes | Tax assessment |
|---|---|---|
| 2024 | -- | $198,950 +9.5% |
| 2023 | -- | $181,680 +4.5% |
| 2022 | -- | $173,870 +15.9% |
| 2021 | -- | $150,050 +39.8% |
| 2020 | -- | $107,320 |
| 2018 | -- | $107,320 |
Find assessor info on the county website
Monthly payment
Est. payment
Payment breakdown
Explore the cost of this home by adjusting the details. Changes won't be saved.Climate risks
Neighborhood: 75482
Nearby schools
Schools provided by the listing agent
- Elementary: Sulphurspr
- Middle: Sulphurspr,Douglas
- High: Sulphurspr
- District: Sulphur Springs ISD
Source: NTREIS. This data may not be complete. We recommend contacting the local school district to confirm school assignments for this home.
- $237,8003 bd2 ba2.3k sqft100 Michel St, Sulphur Springs, TX 75482Off Market
- $225,600-- bd-- ba2.6k sqft104 Michel St, Sulphur Springs, TX 75482Off Market
- $251,7003 bd2 ba1.8k sqft108 Michel St, Sulphur Springs, TX 75482Off Market
- $258,3003 bd2 ba1.7k sqft112 Michel St, Sulphur Springs, TX 75482Off Market
Similar homes
- $295,0003 bd2 ba1.9k sqft209 Myndi Cir, Sulphur Springs, TX 75482For Sale
 MLS ID #21404065, Carrie Chase Nuckolls. NTREIS
 - $325,0003 bd2 ba2.5k sqft1308 Houston St, Sulphur Springs, TX 75482For Sale
 MLS ID #21409323, Brenda Stewart. NTREIS
 - $365,0004 bd2 ba2k sqft122 Jill Ln, Sulphur Springs, TX 75482For Sale
 MLS ID #21214042, Kristin Thompson. NTREIS
 - $379,0003 bd2 ba1.9k sqft1426 Farm Road 2560, Sulphur Springs, TX 75482For Sale
 MLS ID #21404289, Jennifer Tiner. NTREIS
