Exceptional Location for work, live and play! Outside City limits with no restrictions. A total remodel 3 years ago, this cute farmhouse with a large garage shop and a pond on 4.0 AC offers a unique opportunity. The perfect blend of residential style & commercial versatility, ideal for business owners, hobbyists, or anyone seeking space to live, work, and create. The remodeled home pairs modern style with practical design, while the detached 30x30 garage with full bath and oversized roll-up doors provides endless possibilities for work, storage, or recreation.
Be welcomed to the 3 bed 2 bath home by a charming shaded concrete front porch with flagstone steps and a unique rounded front door that adds character and curb appeal. Step inside the inviting living room, which is open to the kitchen and dining area. The open-concept kitchen is a true centerpiece, featuring granite countertops, a breakfast bar, and two undermount sinks—one on each side for ultimate convenience. Plus SS range and vent hood, pantry nook and custom tile backsplash. Spacious dining area has door to the back yard.
The split-bedroom layout ensures privacy. A spacious primary suite offering vintage hardwood floors, a walk-in closet, and a ensuite bath with fully tiled step-in shower with glass doors and a double-sink vanity. Two bedrooms on the other side of the house boast vintage hardwood floors and double windows. The hall bath also impresses with double sinks and a stylishly tiled walk-in shower.
Beyond the home, a 30x30 detached metal garage shop is a dream come true for car enthusiasts, RV or boat owners, or anyone needing serious workspace. It includes two high roll-up doors tall enough for large vehicles, lofted storage space, and even has a full bathroom inside! This could be a commercial space or a small retail business.
Pond is just steps from the house and has great fishing! 5 minutes to I-30, 90 min to DFW airport.
For sale
$375,000
3974 State Highway 11 W #C, Sulphur Springs, TX 75482
3beds
1,417sqft
:
Get pre-qualified$3,059/mo
Farm, Single Family Residence
Built in 1949
4 Acres Lot
$352,000 Zestimate®
$265/sqft
$-- HOA
What's special
Cute farmhouseVintage hardwood floorsGranite countertopsLarge garage shopCustom tile backsplashOpen-concept kitchenWalk-in closet
- 190 days |
- 252 |
- 32 |
Zillow last checked:
Listing updated:
Listed by:
Carrie Chase Nuckolls 0508822 903-243-4173,
Century 21 First Group 903-885-3146
Source: NTREIS,MLS#: 21149989
Facts & features
Interior
Bedrooms & bathrooms
- Bedrooms: 3
- Bathrooms: 2
- Full bathrooms: 2
Primary bedroom
- Features: Ceiling Fan(s), En Suite Bathroom, Sitting Area in Primary, Walk-In Closet(s)
- Level: First
- Dimensions: 15 x 13
Bedroom
- Features: Ceiling Fan(s), Split Bedrooms
- Level: First
- Dimensions: 13 x 12
Bedroom
- Features: Ceiling Fan(s), Split Bedrooms
- Level: First
- Dimensions: 12 x 11
Primary bathroom
- Features: Built-in Features, Dual Sinks, En Suite Bathroom, Granite Counters
- Level: First
- Dimensions: 10 x 7
Dining room
- Features: Built-in Features
- Level: First
- Dimensions: 12 x 8
Other
- Features: Built-in Features, Dual Sinks, Granite Counters
- Level: First
- Dimensions: 8 x 7
Kitchen
- Features: Breakfast Bar, Built-in Features, Dual Sinks, Granite Counters, Pantry, Sink
- Level: First
- Dimensions: 13 x 12
Laundry
- Features: Closet
- Level: First
- Dimensions: 7 x 4
Living room
- Features: Ceiling Fan(s)
- Level: First
- Dimensions: 17 x 15
Heating
- Central, Electric
Cooling
- Central Air, Ceiling Fan(s), Electric
Appliances
- Included: Electric Range, Electric Water Heater, Disposal, Vented Exhaust Fan
Features
- Decorative/Designer Lighting Fixtures, Double Vanity, Granite Counters, High Speed Internet, Open Floorplan, Pantry, Walk-In Closet(s)
- Flooring: Hardwood, Luxury Vinyl Plank
- Windows: Window Coverings
- Has basement: No
- Has fireplace: No
Interior area
- Total interior livable area: 1,417 sqft
Video & virtual tour
Property
Parking
- Total spaces: 4
- Parking features: Additional Parking, Door-Multi, Detached Carport, Garage Faces Front, Garage, Oversized, Storage, Boat, RV Access/Parking
- Garage spaces: 2
- Carport spaces: 2
- Covered spaces: 4
Features
- Levels: One
- Stories: 1
- Patio & porch: Front Porch, Covered
- Exterior features: Storage
- Pool features: None
- Fencing: Partial,Pipe,Wood
Lot
- Size: 4 Acres
- Features: Acreage, Cleared, Level, Pasture, Pond on Lot, Few Trees
- Residential vegetation: Cleared
Details
- Additional structures: Garage(s), Workshop
- Parcel number: R000018493
- Horses can be raised: Yes
Construction
Type & style
- Home type: SingleFamily
- Architectural style: Farmhouse,Modern,Traditional,Detached
- Property subtype: Farm, Single Family Residence
Materials
- Wood Siding
- Foundation: Pillar/Post/Pier
- Roof: Composition
Condition
- Year built: 1949
Utilities & green energy
- Sewer: Aerobic Septic
- Water: Community/Coop
- Utilities for property: Electricity Connected, Septic Available, Separate Meters, Water Available
Community & HOA
Community
- Security: Smoke Detector(s)
- Subdivision: Nacogdoches University Surv A-
HOA
- Has HOA: No
Location
- Region: Sulphur Springs
Financial & listing details
- Price per square foot: $265/sqft
- Annual tax amount: $5,676
- Date on market: 1/23/2026
- Cumulative days on market: 169 days
- Listing terms: Cash,Conventional,FHA,VA Loan
- Electric utility on property: Yes
- Road surface type: Asphalt, Gravel
Estimated market value
$352,000
$334,000 - $370,000
$1,714/mo
Price history
| Date | Event | Price |
|---|---|---|
| 1/23/2026 | Listed for sale | $375,000$265/sqft |
Source: NTREIS #21149989 Report a problem | ||
Public tax history
Tax history is unavailable.
Monthly payment
Est. payment
Payment breakdown
Explore the cost of this home by adjusting the details. Changes won't be saved.Climate risks
Neighborhood: 75482
Nearby schools
GreatSchools rating
- 7/10Bowie Elementary SchoolGrades: K-3Distance: 2.2 mi
- 5/10Sulphur Springs Middle SchoolGrades: 6-8Distance: 3.8 mi
- 4/10Sulphur Springs High SchoolGrades: 9-12Distance: 4.5 mi
Schools provided by the listing agent
- Elementary: Sulphursp
- Middle: Sulphurspr
- High: Sulphurspr
- District: Sulphur Springs ISD
Source: NTREIS. This data may not be complete. We recommend contacting the local school district to confirm school assignments for this home.
- $519,9003 bd2 ba1.4k sqft3974 State Highway 11 E, Sulphur Springs, TX 75482For Sale

- $227,300-- bd-- ba1.1k sqft3984 State Highway 11 E, Sulphur Springs, TX 75482Off Market
- $242,100-- bd-- ba3.5k sqft3982 State Highway 11 E, Sulphur Springs, TX 75482Off Market
- $115,980-- bd-- ba2.8k sqft3836 State Highway 11 E, Sulphur Springs, TX 75482Off Market
- $294,0003 bd3 ba2.6k sqft3947 State Highway 11 E, Sulphur Springs, TX 75482Off Market
- $272,300-- bd-- ba4.3k sqft4091 County Road 2307, Sulphur Springs, TX 75482Off Market
- $265,900-- bd-- ba2.9k sqft3999 State Highway 11 E, Sulphur Springs, TX 75482Off Market
- $250,900-- bd-- ba3.2k sqft4112 State Highway 11 E, Sulphur Springs, TX 75482Off Market
A local agent can set up tours, give advice and negotiate with sellers.
Similar homes
- $519,9003 bd2 ba1.4k sqft3974 State Highway 11 E, Sulphur Springs, TX 75482For SaleMLS ID #21092037, Carrie Chase Nuckolls. NTREIS
- $447,0003 bd2 ba2.1k sqft1620 College St, Sulphur Springs, TX 75482For Sale
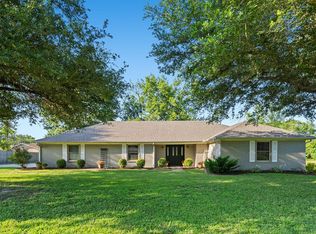 MLS ID #21323580, Renee Jennings. NTREIS
 - $314,9003 bd2 ba1.6k sqft2039 Park Springs Rd, Sulphur Springs, TX 75482For Sale
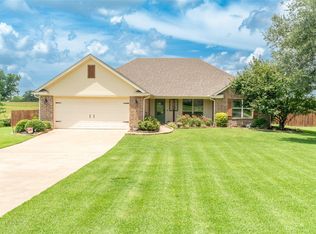 MLS ID #21335394, Bryan Waser. NTREIS
 - $365,0004 bd2 ba2k sqft122 Jill Ln, Sulphur Springs, TX 75482For Sale
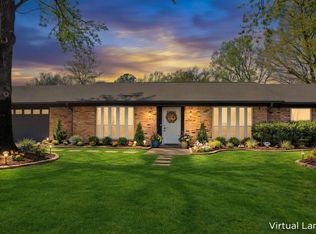 MLS ID #21214042, Kristin Thompson. NTREIS
 - $344,5003 bd2 ba1.8k sqft882 Fm 1537, Sulphur Springs, TX 75482For SaleMLS ID #26008524, McKenna Warnick, Coldwell Banker Apex, REALTORS. GTARMLS
- $375,0003 bd2 ba1.8k sqft8915 County Road 2310, Sulphur Springs, TX 75482For SaleMLS ID #25017716, Leonard Beles, Castillo Realty. GTARMLS
- $375,0003 bd2 ba1.7k sqft330 Koby Cir, Sulphur Springs, TX 75482For SaleMLS ID #21277117, Bradley Edge. NTREIS
- $215,0003 bd2 ba1.7k sqft604 Lee St, Sulphur Springs, TX 75482For SaleMLS ID #21332229, Kristin Thompson. NTREIS
- $330,0004 bd2 ba2k sqft1804 Greenridge Ct, Sulphur Springs, TX 75482For SaleMLS ID #21308430, Brittany Williams. NTREIS
- $349,0004 bd2 ba1.9k sqft240 Marianne Cir, Sulphur Springs, TX 75482For SaleMLS ID #25013703, Janet Martin, Janet Martin Realty. GTARMLS
- $289,8002 bd2 ba2.1k sqft940 Davis St N, Sulphur Springs, TX 75482For SaleMLS ID #21225573, Glenn Irvin. NTREIS
- $334,9004 bd3 ba2.1k sqft239 Marianne Cir, Sulphur Springs, TX 75482For SaleMLS ID #21328460, Audra Fowler. NTREIS
- $237,3503 bd2 ba1.6k sqft843 Ardis St, Sulphur Springs, TX 75482For SaleMLS ID #21246478, Kason Childress. NTREIS
- $235,0003 bd2 ba1.6k sqft144 Hollie Cir, Sulphur Springs, TX 75482For SaleMLS ID #21278789, Laura Dytko. NTREIS
- $370,0003 bd3 ba1.7k sqft965 Farm Road 900 N, Saltillo, TX 75478For SaleMLS ID #21244485, Bridget Nix. NTREIS
- $249,0003 bd3 ba1.4k sqft206 Beckham St W, Sulphur Springs, TX 75482For SaleMLS ID #21325909, Luigie Rendon. NTREIS
- $475,0003 bd2 ba1.9k sqft220 County Road 4577, Sulphur Springs, TX 75482For SaleMLS ID #26004410, Kati Adair, Janet Martin Realty. GTARMLS
- $397,9503 bd2 ba1.8k sqft331 County Road 1887, Yantis, TX 75497For SaleMLS ID #21080562, Carrie Chase Nuckolls. NTREIS
- $225,0003 bd2 ba1.6k sqft212 Lou St, Sulphur Springs, TX 75482For SaleMLS ID #21247386, Angel Titsworth. NTREIS
- $385,0003 bd2 ba1.9k sqft155 Rs County Rd #4261, Emory, TX 75440For SaleMLS ID #21261650, Katherine Briones. NTREIS
