Private wooded 8.4 acres comes with a workshop and 3 bedroom, 2 bathroom house! A tree-lined drive brings you past a pipe-fenced entrance. You'll notice a front porch that is perfect for soaking under the shade of trees. Inside the vaulted living room, a stone fireplace with seating draws your attention in a cabin-flair interior. An open floor plan allows you to cook while entertaining guests or family. An extra large island with breakfast bar seating, granite countertops, stainless steel appliances, and access to the back porch compliment the kitchen. With a split bedroom layout, the primary ensuite includes a walk-in shower and garden jacuzzi tub. Additional bonuses are a new HVAC in 2022, new screws in roof in 2024, new septic pump in 2024, and recessed lights. A back porch provides a spot for grilling or watching the wildlife. The 30' x 40' workshop comes with concrete floors, 2 roll up doors, 10' x 10' roll-up door at the front and 9' x 8' roll-up door on the side, 1 walk-thru door, and a 10' x 40' covered lean-to area for equipment or vehicles. A shed could be used for a chicken coop, other farm animals or for more equipment storage. Make this wooded retreat your exclusive hideaway!
For sale
Price cut: $20K (6/15)
$475,000
220 County Road 4577, Sulphur Springs, TX 75482
3beds
1,936sqft
Single Family Residence
Built in 2006
8.42 Acres Lot
$457,100 Zestimate®
$245/sqft
$-- HOA
What's special
Stone fireplace with seatingRecessed lightsOpen floor planStainless steel appliancesGranite countertopsSplit bedroom layoutPipe-fenced entrance
- 164 days
- 122
- 3
Zillow last checked:
Listing updated:
Listed by:
Kati Adair 903-243-2304,
Janet Martin Realty
Source: GTARMLS,MLS#: 26004410
Facts & features
Interior
Bedrooms & bathrooms
- Bedrooms: 3
- Bathrooms: 2
- Full bathrooms: 2
Bathroom
- Features: Ceramic Tile, Soaking Tub
Heating
- Central/Electric, Fireplace
Cooling
- Central Electric
Appliances
- Included: Electric Range, Dishwasher, Microwave, Electric Oven
Features
- Master Bedroom Split, Breakfast Bar, Ceiling Fan, Vaulted Ceiling(s), Kitchen Island
- Flooring: Laminate, Tile
- Windows: Blinds
- Fireplace features: Wood Burning, Stone
Interior area
- Total structure area: 1,936
- Total interior livable area: 1,936 sqft
Property
Parking
- Total spaces: 3
- Parking features: Inside Entrance, Workshop in Garage, Natural, Gravel
- Garage spaces: 2
- Carport spaces: 1
- Covered spaces: 3
Features
- Levels: One
- Stories: 1
- Patio & porch: Covered, Porch
- Pool features: None
- Has spa: Yes
- Spa features: Bath
- Fencing: Barbwire Fence,Pipe
Lot
- Size: 8.42 Acres
- Features: Wooded, Pasture
Details
- Additional structures: Storage, Outbuilding
- Parcel number: R000026427
- Other equipment: TV Antenna
Construction
Type & style
- Home type: SingleFamily
- Architectural style: Cottage,Ranch
- Property subtype: Single Family Residence
Materials
- Siding
- Foundation: Slab
- Roof: Aluminum/Metal
Condition
- Pre-owned
- Year built: 2006
Utilities & green energy
- Sewer: Aerobic Septic
- Water: Cooperative
Community & HOA
Community
- Subdivision: Rural 8 Acres
HOA
- Has HOA: No
Location
- Region: Sulphur Springs
Financial & listing details
- Price per square foot: $245/sqft
- Tax assessed value: $382,120
- Date on market: 3/30/2026
- Listing terms: Conventional,FHA,VA Loan,Cash,Other,USDA Loan
- Road surface type: All Weather Surface
Estimated market value
$457,100
$434,000 - $480,000
$2,003/mo
Price history
| Date | Event | Price |
|---|---|---|
| 6/15/2026 | Price change | $475,000-4%$245/sqft |
Source:  GTARMLS #26004410 Report a problem GTARMLS #26004410 Report a problem | ||
| 3/30/2026 | Listed for sale | $495,000$256/sqft |
Source: NTREIS #21222778 Report a problem | ||
| 3/11/2026 | Listing removed | $495,000$256/sqft |
Source: NTREIS #21123544 Report a problem | ||
| 12/2/2025 | Listed for sale | $495,000$256/sqft |
Source: NTREIS #21123544 Report a problem | ||
| 11/17/2025 | Listing removed | $495,000$256/sqft |
Source: NTREIS #21022915 Report a problem | ||
| 10/2/2025 | Price change | $495,000-3.9%$256/sqft |
Source: NTREIS #21022915 Report a problem | ||
| 8/13/2025 | Price change | $515,000-1.9%$266/sqft |
Source: NTREIS #21022915 Report a problem | ||
| 6/9/2025 | Listed for sale | $525,000+38.2%$271/sqft |
Source: Owner Report a problem | ||
| 4/13/2022 | Sold | -- |
Source: NTREIS #14710134 Report a problem | ||
| 2/20/2022 | Pending sale | $380,000$196/sqft |
Source: NTREIS #14710134 Report a problem | ||
| 2/12/2022 | Contingent | $380,000$196/sqft |
Source: NTREIS #14710134 Report a problem | ||
| 2/9/2022 | Price change | $380,000-5%$196/sqft |
Source: NTREIS #14710134 Report a problem | ||
| 11/15/2021 | Listed for sale | $399,999$207/sqft |
Source: NTREIS #14710134 Report a problem | ||
Public tax history
| Year | Property taxes | Tax assessment |
|---|---|---|
| 2024 | -- | $382,120 -6.1% |
| 2023 | -- | $407,060 +69.7% |
| 2022 | -- | $239,920 +86.1% |
| 2021 | -- | $128,930 +10% |
| 2020 | -- | $117,200 |
| 2018 | -- | $117,200 |
Find assessor info on the county website
Monthly payment
Est. payment
Payment breakdown
Explore the cost of this home by adjusting the details. Changes won't be saved.Climate risks
Neighborhood: 75482
Nearby schools
Schools provided by the listing agent
- Elementary: North Hopkins
- Middle: North Hopkins
- High: North Hopkins
Source: GTARMLS. This data may not be complete. We recommend contacting the local school district to confirm school assignments for this home.
- $225,000-- bd-- ba2.4k sqft515 County Road 4577, Sulphur Springs, TX 75482Off Market
- $--3 bd3 ba1.9k sqft330 County Road 4577, Sulphur Springs, TX 75482Sold
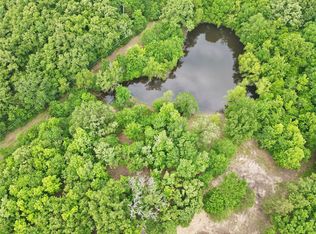
- $130,700-- bd-- ba1.4k sqft2076 County Road 4574, Sulphur Springs, TX 75482Off Market
- $862,000-- bd-- ba5.5k sqft2559 County Road 4574, Sulphur Springs, TX 75482Off Market
Similar homes
- $550,0003 bd2 ba2.4k sqft6555 State Highway 154, Sulphur Springs, TX 75482For Sale
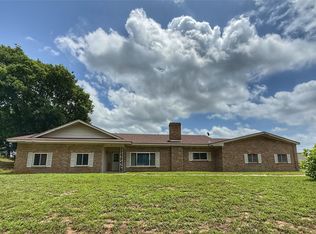 MLS ID #21298820, April Lewers. NTREIS
 - $499,0003 bd2 ba1.4k sqft3974 State Highway 11 E, Sulphur Springs, TX 75482For Sale
 MLS ID #21092037, Carrie Chase Nuckolls. NTREIS
 - $399,9993 bd2 ba2.1k sqft1620 College St, Sulphur Springs, TX 75482For Sale
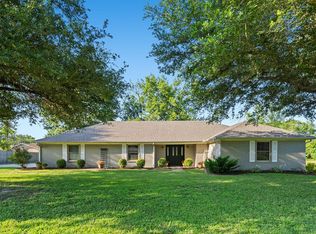 MLS ID #21323580, Renee Jennings. NTREIS
 - $384,9503 bd2 ba2.5k sqft1421 Airport Rd, Sulphur Springs, TX 75482For Sale
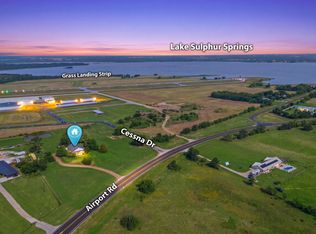 MLS ID #21287599, Matt Calloway. NTREIS
