This 3 bedroom, 2.5 bath home sits on just under 7 acres and offers a private setting tucked behind the trees. Built in 2020, the home features stained concrete floors, high ceilings, and granite countertops. The primary suite includes dual walk-in closets, a separate shower, dual sinks, and a large tub. The back patio provides space for relaxing or entertaining. Conveniently located near I-30, the property offers quick access to downtown while still providing a quiet, country feel.
For sale
$550,000
511 Interstate Highway 30 E, Sulphur Springs, TX 75482
3beds
2,701sqft
Single Family Residence
Built in 2020
6.97 Acres Lot
$527,600 Zestimate®
$204/sqft
$-- HOA
What's special
High ceilingsGranite countertopsDual walk-in closetsDual sinksPrimary suiteSeparate showerLarge tub
- 211 days
- 171
- 15
Zillow last checked:
Listing updated:
Listed by:
Kason Childress 0692902 903-335-8921,
Freedom Realty 903-335-8921
Source: NTREIS,MLS#: 21211236
Facts & features
Interior
Bedrooms & bathrooms
- Bedrooms: 3
- Bathrooms: 3
- Full bathrooms: 2
- 1/2 bathrooms: 1
Primary bedroom
- Features: Walk-In Closet(s)
- Level: First
- Dimensions: 1 x 1
Bedroom
- Features: Closet Cabinetry
- Level: First
- Dimensions: 1 x 1
Bedroom
- Level: First
- Dimensions: 1 x 1
Primary bathroom
- Features: Dual Sinks, Garden Tub/Roman Tub, Linen Closet
- Level: First
- Dimensions: 1 x 1
Dining room
- Level: First
- Dimensions: 1 x 1
Other
- Level: First
- Dimensions: 1 x 1
Half bath
- Level: First
- Dimensions: 1 x 1
Kitchen
- Level: First
- Dimensions: 1 x 1
Living room
- Level: First
- Dimensions: 1 x 1
Office
- Level: First
- Dimensions: 1 x 1
Utility room
- Level: First
- Dimensions: 1 x 1
Heating
- Central
Cooling
- Central Air, Ceiling Fan(s)
Appliances
- Included: Dryer, Dishwasher, Electric Range, Disposal, Washer
Features
- Built-in Features, Granite Counters, High Speed Internet, Open Floorplan, Pantry, Cable TV, Walk-In Closet(s), Wired for Sound
- Flooring: Concrete
- Has basement: No
- Has fireplace: No
Interior area
- Total interior livable area: 2,701 sqft
Video & virtual tour
Property
Parking
- Total spaces: 2
- Parking features: Door-Single, Garage, Garage Door Opener, Garage Faces Side
- Attached garage spaces: 2
Features
- Levels: One
- Stories: 1
- Patio & porch: Awning(s), Covered
- Exterior features: Awning(s), Rain Gutters
- Pool features: None
Lot
- Size: 6.97 Acres
- Features: Acreage, Agricultural, Pond on Lot, Many Trees
Details
- Additional structures: Stable(s)
- Parcel number: R000029728
Construction
Type & style
- Home type: SingleFamily
- Architectural style: Ranch,Detached
- Property subtype: Single Family Residence
Materials
- Foundation: Slab
- Roof: Composition
Condition
- Year built: 2020
Utilities & green energy
- Sewer: Septic Tank
- Water: Community/Coop
- Utilities for property: Electricity Available, Septic Available, Water Available, Cable Available
Community & HOA
Community
- Subdivision: None
HOA
- Has HOA: No
Location
- Region: Sulphur Springs
Financial & listing details
- Price per square foot: $204/sqft
- Annual tax amount: $4,337
- Date on market: 3/26/2026
- Cumulative days on market: 212 days
- Listing terms: Cash,Conventional,FHA,USDA Loan,VA Loan
- Road surface type: Asphalt
Estimated market value
$527,600
$501,000 - $554,000
$2,515/mo
Price history
| Date | Event | Price |
|---|---|---|
| 3/26/2026 | Listed for sale | $550,000-33.7%$204/sqft |
Source: NTREIS #21211236 Report a problem | ||
| 8/2/2025 | Listing removed | $830,000+59%$307/sqft |
Source: NTREIS #20386813 Report a problem | ||
| 5/5/2025 | Price change | $522,000-16%$193/sqft |
Source: GTARMLS #23009833 Report a problem | ||
| 4/11/2025 | Price change | $621,250-54.8%$230/sqft |
Source: NTREIS #20817750 Report a problem | ||
| 4/11/2025 | Price change | $1,375,000-3.5%$509/sqft |
Source: NTREIS #20386828 Report a problem | ||
| 1/22/2025 | Price change | $1,425,000+111.9%$528/sqft |
Source: NTREIS #20386828 Report a problem | ||
| 1/21/2025 | Listed for sale | $672,500+28.8%$249/sqft |
Source: NTREIS #20817750 Report a problem | ||
| 6/20/2024 | Price change | $522,000-37.1%$193/sqft |
Source: NTREIS #20384588 Report a problem | ||
| 5/8/2024 | Price change | $830,000-44.7%$307/sqft |
Source: NTREIS #20386813 Report a problem | ||
| 5/8/2024 | Price change | $1,500,000+180.4%$555/sqft |
Source: NTREIS #20386828 Report a problem | ||
| 5/8/2024 | Listed for sale | $535,000$198/sqft |
Source: NTREIS #20384588 Report a problem | ||
| 5/1/2024 | Listing removed | -- |
Source: NTREIS #20386828 Report a problem | ||
| 4/22/2024 | Price change | $535,000-35.5%$198/sqft |
Source: NTREIS #20384588 Report a problem | ||
| 4/22/2024 | Listed for sale | $830,000$307/sqft |
Source: NTREIS #20386813 Report a problem | ||
| 4/9/2024 | Contingent | $830,000+50.9%$307/sqft |
Source: NTREIS #20386813 Report a problem | ||
| 3/13/2024 | Price change | $550,000-33.7%$204/sqft |
Source: NTREIS #20384588 Report a problem | ||
| 2/29/2024 | Price change | $830,000+46.9%$307/sqft |
Source: NTREIS #20386813 Report a problem | ||
| 2/26/2024 | Listed for sale | $565,000-3.4%$209/sqft |
Source: NTREIS #20384588 Report a problem | ||
| 7/31/2023 | Price change | $585,000-7%$217/sqft |
Source: NTREIS #20384588 Report a problem | ||
| 7/24/2023 | Price change | $629,000-58.1%$233/sqft |
Source:  GTARMLS #23009833 Report a problem GTARMLS #23009833 Report a problem | ||
| 7/21/2023 | Price change | $1,500,000+76.5%$555/sqft |
Source: NTREIS #20386828 Report a problem | ||
| 7/21/2023 | Price change | $850,000+35.1%$315/sqft |
Source: NTREIS #20386813 Report a problem | ||
| 7/21/2023 | Listed for sale | $629,000$233/sqft |
Source: NTREIS #20384588 Report a problem | ||
Public tax history
Tax history is unavailable.
Monthly payment
Est. payment
Payment breakdown
Explore the cost of this home by adjusting the details. Changes won't be saved.Climate risks
Neighborhood: 75482
Nearby schools
Schools provided by the listing agent
- Elementary: Sulphurspr
- Middle: Sulphurspr
- High: Sulphurspr
- District: Sulphur Springs ISD
Source: NTREIS. This data may not be complete. We recommend contacting the local school district to confirm school assignments for this home.
- $151,400-- bd-- ba1.4k sqft519 Interstate Highway 30 E, Sulphur Springs, TX 75482Off Market
- $72,440-- bd-- ba4.7k sqft519 Interstate Highway 30 E, Sulphur Springs, TX 75482Off Market
- $282,700-- bd-- ba2.2k sqft519 Interstate Highway 30 E, Sulphur Springs, TX 75482Off Market
- $236,100-- bd-- ba896 sqft549 Interstate Highway 30 E, Sulphur Springs, TX 75482Off Market
Similar homes
- $550,0006 bd3 ba2.3k sqft346 County Road 3501, Sulphur Springs, TX 75482For Sale
 MLS ID #21265763, Martie Abercrombie. NTREIS
 - $550,0003 bd2 ba2.4k sqft6555 State Highway 154, Sulphur Springs, TX 75482For Sale
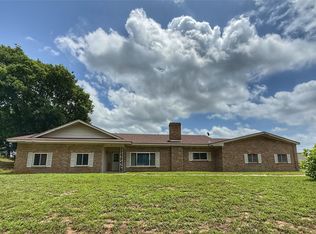 MLS ID #21298820, April Lewers. NTREIS
 - $572,0003 bd3 ba2.2k sqft11 Nicklaus Dr, Sulphur Springs, TX 75482For Sale
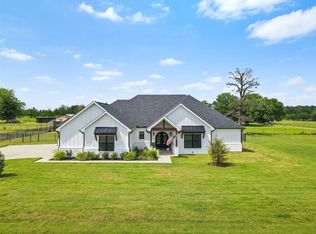 MLS ID #21175404, Sawyer Sinclair. NTREIS
 - $649,9954 bd2 ba2.5k sqft89 Ely Dr, Sulphur Springs, TX 75482For Sale
 MLS ID #21349618, Kristin Thompson. NTREIS
