YOUTUBE VIDEO: 209 MYNDI CIRCLE, LIVE EAST TEXAS.
UPDATED HOME WITH A WORKSHOP- could be tiny home! Roof New in 2025.
Welcome home to this modern brick home tucked away on a cul-de-sac with small lake views-- in the desirable Live Oak neighborhood. With 3 bedrooms, 2 baths, a 2-car garage, and a spacious privacy-fenced lot, this property delivers style, comfort, and functionality—plus a 24x16 workshop with its own gated entrance and driveway! Step inside to a bright interior featuring fresh paint, new carpet, and updated light fixtures throughout. The living room is a true gathering place, highlighted by soaring vaulted, beamed ceilings and a long brick hearth with fireplace, plus french doors to the huge covered back patio.
The remodeled kitchen is sure to impress with all-new appliances, sleek granite countertops, and a stylish tile backsplash. Its open flow into the dining and living areas makes everyday living and entertaining easy.
Both bathrooms have been tastefully renovated with new vanities, countertops, and updated lighting. The spacious primary suite offers exceptional storage with three closets and features a private ensuite bath with double vanity and glass-door shower, plus french doors to the covered back porch.
Outdoor living shines here, too! Sip your morning coffee from the covered front porch or unwind on the large covered back porch accented with attractive wood ceiling. The expansive backyard offers plenty of room for pets, play, gardening, entertaining, or future additions.
For hobbyists, entrepreneurs, or anyone needing extra space, the 24x16 workshop is a standout feature, with electricity, garage door, and concrete driveway, through double gates. Turn into a guest house!
Enjoy easy access to everything that makes Sulphur Springs special—its thriving downtown, local dining and shopping, community events and recreation. DFW is 90 minutes away. Come discover a home where you can live, work, relax, and enjoy it all!
For sale
$295,000
209 Myndi Cir, Sulphur Springs, TX 75482
3beds
1,935sqft
Single Family Residence
Built in 1978
0.35 Acres Lot
$284,500 Zestimate®
$152/sqft
$-- HOA
What's special
Fresh paintUpdated light fixtures throughoutSpacious privacy-fenced lotSleek granite countertopsNew carpetSmall lake viewsStylish tile backsplash
- 13 days
- 207
- 22
Likely to sell faster than
Zillow last checked:
Listing updated:
Listed by:
Carrie Chase Nuckolls 0508822 903-243-4173,
Century 21 First Group 903-885-3146
Source: NTREIS,MLS#: 21404065
Facts & features
Interior
Bedrooms & bathrooms
- Bedrooms: 3
- Bathrooms: 2
- Full bathrooms: 2
Primary bedroom
- Features: Ceiling Fan(s), Dual Sinks, En Suite Bathroom, Linen Closet, Walk-In Closet(s)
- Level: First
- Dimensions: 15 x 14
Bedroom
- Features: Ceiling Fan(s), Split Bedrooms, Walk-In Closet(s)
- Level: First
- Dimensions: 16 x 11
Bedroom
- Features: Ceiling Fan(s), Split Bedrooms, Walk-In Closet(s)
- Level: First
- Dimensions: 14 x 13
Primary bathroom
- Features: Built-in Features, Dual Sinks, En Suite Bathroom, Granite Counters, Linen Closet
- Level: First
- Dimensions: 11 x 5
Dining room
- Level: First
- Dimensions: 12 x 10
Other
- Features: Built-in Features, Granite Counters, Linen Closet
- Level: First
- Dimensions: 9 x 5
Kitchen
- Features: Built-in Features, Granite Counters
- Level: First
- Dimensions: 10 x 9
Living room
- Features: Ceiling Fan(s), Fireplace
- Level: First
- Dimensions: 21 x 17
Utility room
- Features: Built-in Features, Linen Closet, Utility Room
- Level: First
- Dimensions: 7 x 6
Heating
- Central, Fireplace(s)
Cooling
- Central Air, Ceiling Fan(s), Electric
Appliances
- Included: Dishwasher, Electric Range, Electric Water Heater, Disposal, Microwave
- Laundry: Washer Hookup, Electric Dryer Hookup, Laundry in Utility Room
Features
- Decorative/Designer Lighting Fixtures, Granite Counters, High Speed Internet, Open Floorplan, Cable TV, Vaulted Ceiling(s), Walk-In Closet(s)
- Flooring: Carpet, Ceramic Tile, Laminate, Luxury Vinyl Plank
- Has basement: No
- Number of fireplaces: 1
- Fireplace features: Gas Log, Living Room, Masonry
Interior area
- Total interior livable area: 1,935 sqft
Video & virtual tour
Property
Parking
- Total spaces: 2
- Parking features: Additional Parking, Concrete, Direct Access, Door-Single, Garage Faces Front, Garage, Garage Door Opener, Boat, RV Access/Parking
- Attached garage spaces: 2
Features
- Levels: One
- Stories: 1
- Patio & porch: Covered
- Exterior features: Rain Gutters, Storage, Uncovered Courtyard
- Pool features: None
- Fencing: Back Yard,Privacy,Wood
Lot
- Size: 0.35 Acres
- Features: Back Yard, Interior Lot, Lawn, Landscaped, Level, Subdivision, Few Trees
Details
- Additional structures: Second Garage, Outbuilding, Workshop
- Parcel number: R000007865
Construction
Type & style
- Home type: SingleFamily
- Architectural style: Traditional,Detached
- Property subtype: Single Family Residence
Materials
- Brick, Wood Siding
- Foundation: Slab
- Roof: Composition
Condition
- Resale
- Year built: 1978
Utilities & green energy
- Sewer: Public Sewer
- Water: Public
- Utilities for property: Electricity Connected, Sewer Available, Separate Meters, Water Available, Cable Available
Community & HOA
Community
- Features: Curbs
- Subdivision: Lake Highlands
HOA
- Has HOA: No
Location
- Region: Sulphur Springs
Financial & listing details
- Price per square foot: $152/sqft
- Tax assessed value: $191,720
- Annual tax amount: $3,552
- Date on market: 10/12/2026
- Cumulative days on market: 13 days
- Listing terms: Cash,Conventional,FHA,VA Loan
Estimated market value
$284,500
$270,000 - $299,000
$1,888/mo
Price history
| Date | Event | Price |
|---|---|---|
| 10/12/2026 | Listed for sale | $295,000+1.8%$152/sqft |
Source: NTREIS #21404065 Report a problem | ||
| 8/5/2026 | Listing removed | $289,900$150/sqft |
Source: NTREIS #21111271 Report a problem | ||
| 7/29/2026 | Contingent | $289,900$150/sqft |
Source: NTREIS #21111271 Report a problem | ||
| 6/3/2026 | Price change | $289,900-3.3%$150/sqft |
Source: NTREIS #21111271 Report a problem | ||
| 4/25/2026 | Price change | $299,900-3.2%$155/sqft |
Source: NTREIS #21111271 Report a problem | ||
| 4/4/2026 | Price change | $309,900-3.1%$160/sqft |
Source: NTREIS #21111271 Report a problem | ||
| 3/8/2026 | Listed for sale | $319,900$165/sqft |
Source: NTREIS #21111271 Report a problem | ||
| 3/2/2026 | Contingent | $319,900$165/sqft |
Source: NTREIS #21111271 Report a problem | ||
| 1/22/2026 | Listed for sale | $319,900$165/sqft |
Source: NTREIS #21111271 Report a problem | ||
| 1/11/2026 | Listing removed | $319,900$165/sqft |
Source: NTREIS #21111271 Report a problem | ||
| 12/22/2025 | Listed for sale | $319,900$165/sqft |
Source: NTREIS #21111271 Report a problem | ||
Public tax history
| Year | Property taxes | Tax assessment |
|---|---|---|
| 2024 | -- | $191,720 +28.5% |
| 2023 | -- | $149,190 |
| 2022 | -- | $149,190 +1.7% |
| 2021 | -- | $146,690 |
| 2020 | -- | $146,690 +48.1% |
| 2018 | -- | $99,050 |
Find assessor info on the county website
Monthly payment
Est. payment
Payment breakdown
Explore the cost of this home by adjusting the details. Changes won't be saved.Climate risks
Neighborhood: 75482
Nearby schools
Schools provided by the listing agent
- Elementary: Sulphurspr
- Middle: Sulphurspr
- High: Sulphurspr
- District: Sulphur Springs ISD
Source: NTREIS. This data may not be complete. We recommend contacting the local school district to confirm school assignments for this home.
Similar homes
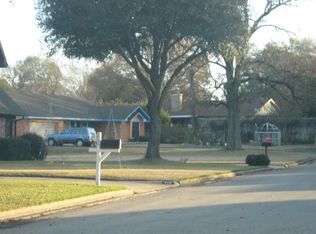
- $295,5003 bd2 ba1.9k sqft1429 College St, Sulphur Springs, TX 75482For Sale
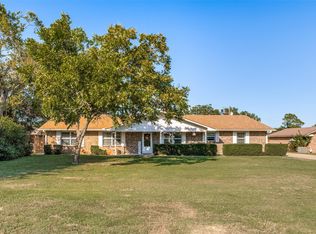 MLS ID #21414118, John Martellini. NTREIS
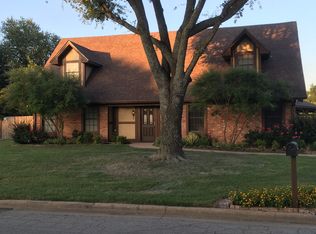
 - $325,0003 bd2 ba2.5k sqft1308 Houston St, Sulphur Springs, TX 75482For Sale
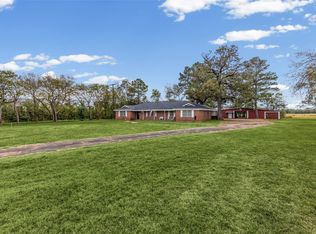 MLS ID #21409323, Brenda Stewart. NTREIS
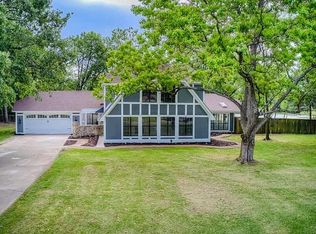
 - $299,9004 bd3 ba2.1k sqft239 Marianne Cir, Sulphur Springs, TX 75482For Sale
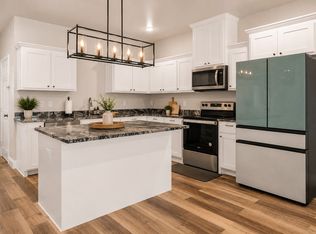 MLS ID #21328460, Audra Fowler. NTREIS
 - $290,0003 bd2 ba2.1k sqft708 Lee St, Sulphur Springs, TX 75482For Sale
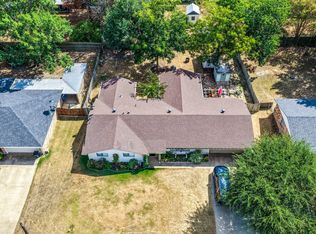 MLS ID #21347403, Martie Abercrombie. NTREIS
