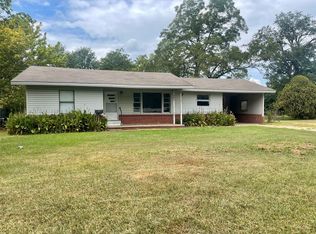
Updated 4-Bedroom Home in a Convenient Location! Welcome home to this beautifully updated 4-bedroom, 2-bath home featuring a spacious, open floor plan and an impressive list of recent improvements. Updates include a new roof, new flooring, freshly painted neutral interiors, leveled foundation, updated plumbing fixtures, quartz countertops, new appliances, new doors and trim, and updated windows.
The spacious, open living area provides plenty of room for relaxing and entertaining and flows nicely into the updated kitchen. The kitchen features quartz countertops, new appliances, a convenient pantry, and an eat-in dining area.
The thoughtfully designed split-bedroom floor plan offers a private primary suite separated from the home's other three bedrooms. The spacious primary suite features a large walk-in closet, providing excellent storage. The fourth bedroom offers versatile space that can easily serve as a bedroom, home office, study, or flex space, depending on your needs. Spacious bedrooms and updated bathrooms provide comfort and functionality for a growing family.
Outside, enjoy a large fenced backyard with plenty of space for children, pets, gardening, or outdoor gatherings.
Conveniently located near schools, dining, shopping, and downtown Sulphur Springs Celebration Plaza, this move-in-ready home is a great opportunity for a first-time buyer, growing family, or anyone looking for a well-maintained home with thoughtful updates in a convenient location.
For sale
$225,000
112 Morris Dr, Sulphur Springs, TX 75482
4beds
1,626sqft
Single Family Residence
Built in 1956
0.3 Acres Lot
$224,000 Zestimate®
$138/sqft
$-- HOA
What's special
Updated plumbing fixturesUpdated bathroomsNew appliancesNew flooringSpacious open floor planEat-in dining areaSpacious bedrooms
- 8 days
- 307
- 35
Likely to sell faster than
Zillow last checked:
Listing updated:
Listed by:
Kristi Brewer 0544414 903-243-2624,
Coldwell Banker Apex, REALTORS 972-772-9300
Source: NTREIS,MLS#: 21371819
Facts & features
Interior
Bedrooms & bathrooms
- Bedrooms: 4
- Bathrooms: 2
- Full bathrooms: 2
Primary bedroom
- Features: Closet Cabinetry, Ceiling Fan(s), En Suite Bathroom, Split Bedrooms, Walk-In Closet(s)
- Level: First
- Dimensions: 15 x 11
Bedroom
- Features: Ceiling Fan(s)
- Level: First
- Dimensions: 13 x 11
Bedroom
- Features: Ceiling Fan(s)
- Level: First
- Dimensions: 14 x 13
Bedroom
- Features: Ceiling Fan(s)
- Level: First
- Dimensions: 14 x 9
Dining room
- Level: First
- Dimensions: 13 x 7
Kitchen
- Features: Ceiling Fan(s), Eat-in Kitchen, Pantry, Stone Counters
- Level: First
- Dimensions: 13 x 12
Living room
- Features: Ceiling Fan(s)
- Level: First
- Dimensions: 28 x 13
Heating
- Central, Electric
Cooling
- Central Air, Electric
Appliances
- Included: Dishwasher, Electric Range, Refrigerator
- Laundry: Washer Hookup, Electric Dryer Hookup, In Kitchen
Features
- Decorative/Designer Lighting Fixtures, Eat-in Kitchen, High Speed Internet, Pantry, Walk-In Closet(s)
- Flooring: Luxury Vinyl Plank
- Has basement: No
- Has fireplace: No
Interior area
- Total interior livable area: 1,626 sqft
Video & virtual tour
Property
Parking
- Parking features: Driveway
Features
- Levels: One
- Stories: 1
- Pool features: None
- Fencing: Chain Link
Lot
- Size: 0.3 Acres
- Features: Back Yard, Lawn
Details
- Parcel number: R000008141
Construction
Type & style
- Home type: SingleFamily
- Architectural style: Traditional,Detached
- Property subtype: Single Family Residence
Materials
- Wood Siding
- Foundation: Pillar/Post/Pier
- Roof: Composition
Condition
- Resale
- Year built: 1956
Utilities & green energy
- Sewer: Public Sewer
- Water: Public
- Utilities for property: Sewer Available, Water Available
Community & HOA
Community
- Subdivision: Sulphur Springs
HOA
- Has HOA: No
Location
- Region: Sulphur Springs
Financial & listing details
- Price per square foot: $138/sqft
- Tax assessed value: $101,300
- Date on market: 8/29/2026
- Cumulative days on market: 9 days
- Listing terms: Cash,Conventional
Estimated market value
$224,000
$213,000 - $235,000
$1,618/mo
Price history
| Date | Event | Price |
|---|---|---|
| 8/29/2026 | Listed for sale | $225,000$138/sqft |
Source: NTREIS #21371819 Report a problem | ||
| 8/23/2023 | Listing removed | -- |
Source: Zillow Rentals Report a problem | ||
| 8/20/2023 | Listed for rent | $1,400$1/sqft |
Source: Zillow Rentals Report a problem | ||
Public tax history
| Year | Property taxes | Tax assessment |
|---|---|---|
| 2024 | -- | $101,300 +33.7% |
| 2023 | -- | $75,790 |
| 2022 | -- | $75,790 +82.9% |
| 2021 | -- | $41,430 +2.4% |
| 2020 | -- | $40,470 |
| 2018 | -- | $40,470 |
Find assessor info on the county website
Monthly payment
Est. payment
Payment breakdown
Explore the cost of this home by adjusting the details. Changes won't be saved.Climate risks
Neighborhood: 75482
Nearby schools
Schools provided by the listing agent
- Elementary: Sulphursp
- Middle: Sulphurspr
- High: Sulphurspr
- District: Sulphur Springs ISD
Source: NTREIS. This data may not be complete. We recommend contacting the local school district to confirm school assignments for this home.

Similar homes
- $199,0003 bd2 ba1.6k sqft613 Houston St, Sulphur Springs, TX 75482For Sale
 MLS ID #21376214, Kristin Thompson. NTREIS
 - $235,0003 bd2 ba1.5k sqft1613 Irwin Ln, Sulphur Springs, TX 75482For Sale
 MLS ID #21368385, Kristin Thompson. NTREIS
 - $225,0003 bd2 ba1.6k sqft212 Lou St, Sulphur Springs, TX 75482For Sale
 MLS ID #21247386, Angel Titsworth. NTREIS
 - $239,0003 bd2 ba1.2k sqft1117 McGrede Dr, Sulphur Springs, TX 75482For Sale
 MLS ID #21344731, Michelle Blackmon. NTREIS
