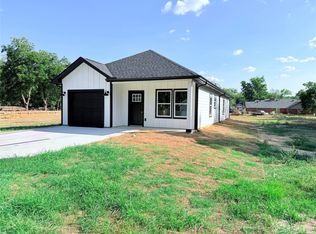
THE PERFECT FIRST HOME! Skip the stress of fixer-uppers and step into this brand-new, worry-free 3 BR, 2 BA, 1,326 sq ft modern craftsman. Built with the first-time buyer in mind, this home offers total peace of mind with all-new mechanicals, a new roof, and energy-efficient construction—meaning low utility bills and zero weekend DIY projects! From the moment you pull up the expansive driveway to your attached 2-car garage, you'll love the trendy brick and green vertical siding exterior that gives this home incredible curb appeal. Inside, the bright, open-concept floor plan is perfect for hosting friends or starting a family. The living area wows with a soaring vaulted ceiling, rustic wood beam, and a cozy electric fireplace set against a modern shiplap wall. Love to cook or entertain? The dream kitchen features an oversized center island with breakfast bar seating, gorgeous white quartz countertops, and a full suite of premium stainless steel Samsung appliances already installed and ready to go. Retreat to a primary suite that feels like a luxury hotel, boasting a massive walk-in closet with built-in shelving and a private bath with dual separate vanities and a custom tiled shower. Two additional bedrooms provide the perfect flexible space for a home office, guest room, or future nursery. Out back, the generously sized, level backyard is fully ready for summer BBQs, pets, or a garden. Stop paying rent and start building equity in a pristine, low-maintenance home you can be proud of. Schedule your tour today—this gem won't last long!
New construction
$230,500
921 Putman St, Sulphur Springs, TX 75482
3beds
1,326sqft
Single Family Residence
Built in 2026
10,018 Square Feet Lot
$229,300 Zestimate®
$174/sqft
$-- HOA
What's special
Bright open-concept floor planDream kitchenSoaring vaulted ceilingGorgeous white quartz countertopsExpansive drivewayRustic wood beamCustom tiled shower
- 5 days
- 20
- 1
Zillow last checked:
Listing updated:
Listed by:
Janet Martin 903-243-0184,
Janet Martin Realty
Source: GTARMLS,MLS#: 26013838
Facts & features
Interior
Bedrooms & bathrooms
- Bedrooms: 3
- Bathrooms: 2
- Full bathrooms: 2
Bathroom
- Features: Shower and Tub, Walk-In Closet(s), Bar
Heating
- Central/Electric, Fireplace
Cooling
- Central Electric, Ceiling Fan(s)
Appliances
- Included: Electric Range, Dishwasher, Disposal, Microwave
Features
- Breakfast Bar, Ceiling Fan, Vaulted Ceiling(s), Pantry, Kitchen Island
- Flooring: Vinyl
- Fireplace features: Electric
Interior area
- Total structure area: 1,326
- Total interior livable area: 1,326 sqft
Property
Parking
- Total spaces: 2
- Parking features: Garage, Concrete
- Garage spaces: 2
Features
- Levels: One
- Stories: 1
- Patio & porch: Covered, Porch
- Pool features: None
- Fencing: None
Lot
- Size: 10,018 Square Feet
- Features: Subdivision Lot
Details
- Parcel number: R000004527
Construction
Type & style
- Home type: SingleFamily
- Architectural style: Traditional
- Property subtype: Single Family Residence
Materials
- Brick, Siding
- Foundation: Slab
- Roof: Composition
Condition
- New Construction
- New construction: Yes
- Year built: 2026
Utilities & green energy
- Sewer: Public Sewer
- Water: Public
- Utilities for property: Cable Internet
Community & HOA
Community
- Features: Curbs
- Subdivision: City of Sulphur Springs
HOA
- Has HOA: No
Location
- Region: Sulphur Springs
Financial & listing details
- Price per square foot: $174/sqft
- Date on market: 10/12/2026
- Listing terms: Conventional,FHA,VA Loan,Cash,USDA Loan
- Road surface type: Paved
Estimated market value
$229,300
$218,000 - $241,000
$1,909/mo
Price history
| Date | Event | Price |
|---|---|---|
| 10/10/2026 | Listed for sale | $230,500-3.6%$174/sqft |
Source: NTREIS #21405733 Report a problem | ||
| 9/21/2026 | Listing removed | $239,000$180/sqft |
Source: NTREIS #21279431 Report a problem | ||
| 7/17/2026 | Price change | $239,000-2.4%$180/sqft |
Source: NTREIS #21279431 Report a problem | ||
| 6/23/2026 | Price change | $245,000-1.6%$185/sqft |
Source: NTREIS #21279431 Report a problem | ||
| 5/23/2026 | Listed for sale | $249,000$188/sqft |
Source: NTREIS #21279431 Report a problem | ||
Public tax history
Tax history is unavailable.
Monthly payment
Est. payment
Payment breakdown
Explore the cost of this home by adjusting the details. Changes won't be saved.Climate risks
Neighborhood: 75482
Nearby schools
Schools provided by the listing agent
- Elementary: Sulphur Springs
- Middle: Sulphur Springs
- High: Sulphur Springs
Source: GTARMLS. This data may not be complete. We recommend contacting the local school district to confirm school assignments for this home.
- $176,100-- bd-- ba1.6k sqft925 Putman St, Sulphur Springs, TX 75482Off Market
- $239,0003 bd2 ba1.3k sqft923 Putman St, Sulphur Springs, TX 75482New Construction

- $221,800-- bd-- ba1.7k sqft120 Como St S, Sulphur Springs, TX 75482Off Market
- $147,9003 bd1 ba1.2k sqft116 Como St S, Sulphur Springs, TX 75482Off Market
Similar homes
- $239,0003 bd2 ba1.3k sqft923 Putman St, Sulphur Springs, TX 75482New ConstructionMLS ID #26013842, Janet Martin, Janet Martin Realty. GTARMLS
- $233,0003 bd2 ba1.3k sqft602 Fuller St, Sulphur Springs, TX 75482For Sale
 MLS ID #21388307, Rosa Rivera. NTREIS
 - $225,0004 bd2 ba1.6k sqft112 Morris Dr, Sulphur Springs, TX 75482For Sale
 MLS ID #21371819, Kristi Brewer. NTREIS
 - $199,0003 bd2 ba1.3k sqft510 Woodlawn St, Sulphur Springs, TX 75482For Sale
 MLS ID #21406825, Kati Adair. NTREIS
