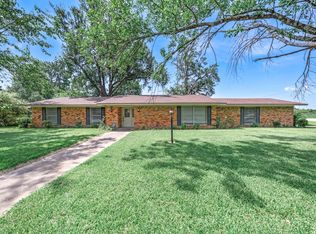
Beautifully renovated 3 bedroom, 2 bath brick home where timeless character meets a fresh, modern, sleek aesthetic. Thoughtfully updated inside AND out, this home features a striking black and white design, LVP flooring, new windows, and stylish finishes throughout.
The heart of the home is the thoughtfully updated kitchen, complete with a custom island designed for everyday living and effortless entertaining, along with a gas cooktop and sleek countertops giving it a crisp, clean look and feel. Both bathrooms have been completely remodeled with refined finishes and stunning tiled showers. The updates go far beyond cosmetics, with a new AC unit, new energy-efficient windows, updated plumbing and electrical, and so much more. Outside, enjoy a brand-new concrete driveway, spacious fenced backyard, and plenty of room to relax, play, or entertain.
Located in a quiet area while still conveniently close to schools, Walmart, and everyday amenities, this home offers the perfect blend of peaceful living and convenience. Modern updates. Classic brick. Move in ready. This one is a must see!
For sale
$235,000
1613 Irwin Ln, Sulphur Springs, TX 75482
3beds
1,514sqft
Single Family Residence
Built in 1956
0.31 Acres Lot
$227,000 Zestimate®
$155/sqft
$-- HOA
What's special
New windowsNew ac unitLvp flooringThoughtfully updated kitchenStylish finishes throughoutNew energy-efficient windowsGas cooktop
- 51 days
- 126
- 9
Zillow last checked:
Listing updated:
Listed by:
Kristin Thompson 0813458 903-951-0151,
Century 21 First Group 903-885-3146
Source: NTREIS,MLS#: 21368385
Facts & features
Interior
Bedrooms & bathrooms
- Bedrooms: 3
- Bathrooms: 2
- Full bathrooms: 2
Primary bedroom
- Level: First
- Dimensions: 0 x 0
Bedroom
- Level: First
- Dimensions: 0 x 0
Bedroom
- Level: First
- Dimensions: 0 x 0
Dining room
- Level: First
- Dimensions: 0 x 0
Living room
- Level: First
- Dimensions: 0 x 0
Appliances
- Included: Gas Range, Microwave, Refrigerator
Features
- Kitchen Island, Open Floorplan
- Has basement: No
- Has fireplace: No
Interior area
- Total interior livable area: 1,514 sqft
Video & virtual tour
Property
Parking
- Parking features: Concrete, Driveway
Features
- Levels: One
- Stories: 1
- Pool features: None
Lot
- Size: 0.31 Acres
Details
- Parcel number: R000006669
Construction
Type & style
- Home type: SingleFamily
- Architectural style: Detached
- Property subtype: Single Family Residence
Materials
- Foundation: Pillar/Post/Pier
Condition
- Year built: 1956
Utilities & green energy
- Sewer: Public Sewer
- Water: Public
- Utilities for property: Electricity Available, Electricity Connected, Sewer Available, Water Available
Community & HOA
Community
- Subdivision: Irwin
HOA
- Has HOA: No
Location
- Region: Sulphur Springs
Financial & listing details
- Price per square foot: $155/sqft
- Tax assessed value: $84,130
- Annual tax amount: $3,234
- Date on market: 8/24/2026
- Cumulative days on market: 52 days
Estimated market value
$227,000
$216,000 - $238,000
$1,656/mo
Price history
| Date | Event | Price |
|---|---|---|
| 8/24/2026 | Listed for sale | $235,000+136.2%$155/sqft |
Source: NTREIS #21368385 Report a problem | ||
| 9/26/2023 | Sold | -- |
Source: NTREIS #20381877 Report a problem | ||
| 8/30/2023 | Pending sale | $99,500$66/sqft |
Source: NTREIS #20381877 Report a problem | ||
| 8/25/2023 | Listed for sale | $99,500$66/sqft |
Source: NTREIS #20381877 Report a problem | ||
Public tax history
| Year | Property taxes | Tax assessment |
|---|---|---|
| 2024 | -- | $84,130 -2.8% |
| 2023 | -- | $86,530 |
| 2022 | -- | $86,530 +27.9% |
| 2021 | -- | $67,650 +30.6% |
| 2020 | -- | $51,780 |
| 2018 | -- | $51,780 |
Find assessor info on the county website
Monthly payment
Est. payment
Payment breakdown
Explore the cost of this home by adjusting the details. Changes won't be saved.Climate risks
Neighborhood: 75482
Nearby schools
Schools provided by the listing agent
- Middle: Sulphurspr,Douglas
- High: Sulphurspr
- District: Sulphur Springs ISD
Source: NTREIS. This data may not be complete. We recommend contacting the local school district to confirm school assignments for this home.
- $215,500-- bd-- ba2.4k sqft1617 Irwin Ln, Sulphur Springs, TX 75482Off Market
- $221,000-- bd-- ba2.3k sqft1609 Irwin Ln, Sulphur Springs, TX 75482Off Market
- $324,900-- bd-- ba3.9k sqft1614 San Jacinto St, Sulphur Springs, TX 75482Off Market
- $289,400-- bd-- ba3.1k sqft1620 San Jacinto St, Sulphur Springs, TX 75482Off Market
Similar homes
- $239,0003 bd2 ba1.2k sqft1117 McGrede Dr, Sulphur Springs, TX 75482For Sale
 MLS ID #21344731, Michelle Blackmon. NTREIS
 - $225,0004 bd2 ba1.6k sqft112 Morris Dr, Sulphur Springs, TX 75482For Sale
 MLS ID #21371819, Kristi Brewer. NTREIS
 - $282,5003 bd2 ba2.2k sqft300 Merrell Dr, Sulphur Springs, TX 75482For Sale
 MLS ID #21343688, Elizabeth Woodworth. NTREIS
 - $249,0003 bd2 ba1.6k sqft1100 Markeda St, Sulphur Springs, TX 75482For Sale
 MLS ID #21370534, Zachary Minter. NTREIS
