**Bring offers**
Assumable VA loan 5.75%
Modern 2023 All-Electric Home – Move-In Ready! Sellers relocated for job.
Beautiful 2023-built 3 bedroom, 2 full bathroom all-electric home located in the city limits with quick access to shopping, dining, schools, and the interstate—perfect for easy commuting! Situated on a dead-end road, this property offers privacy with very little traffic.
Inside you’ll find a bright, open layout with modern finishes and energy-efficient features throughout. The low-maintenance yard is ideal for those wanting to enjoy homeownership without the hassle of heavy outdoor upkeep.
Whether you’re a first-time buyer, downsizing, or looking for a smart investment, this home checks all the boxes for comfort, convenience, and efficiency.
Highlights:
• 2023 construction – move-in ready
• 3 bedrooms , 2 full bathrooms
• All-electric & energy efficient
• City utilities
• Close to amenities & interstate access
• Quiet dead-end street
• Small, easy-care yard
Schedule your showing today!
For sale
Price cut: $2K (9/14)
$240,000
505 Sheffield St, Sulphur Springs, TX 75482
3beds
1,388sqft
Single Family Residence
Built in 2023
5,314 Square Feet Lot
$234,800 Zestimate®
$173/sqft
$-- HOA
What's special
Modern finishesSmall easy-care yardLow-maintenance yardQuiet dead-end streetEnergy-efficient features throughoutBright open layout
- 399 days
- 155
- 10
Zillow last checked:
Listing updated:
Listed by:
Candice Jimenez 0687362 888-455-6040,
Fathom Realty LLC 888-455-6040
Source: NTREIS,MLS#: 21043344
Facts & features
Interior
Bedrooms & bathrooms
- Bedrooms: 3
- Bathrooms: 2
- Full bathrooms: 2
Primary bedroom
- Features: Walk-In Closet(s)
- Level: First
- Dimensions: 14 x 13
Bedroom
- Level: First
- Dimensions: 13 x 12
Bedroom
- Level: First
- Dimensions: 12 x 12
Primary bathroom
- Features: Built-in Features, Dual Sinks, Multiple Shower Heads, Stone Counters, Separate Shower
- Level: First
- Dimensions: 10 x 8
Other
- Features: Built-in Features, Granite Counters
- Level: First
- Dimensions: 10 x 5
Kitchen
- Features: Built-in Features, Stone Counters, Walk-In Pantry
- Level: First
- Dimensions: 19 x 11
Living room
- Level: First
- Dimensions: 15 x 14
Utility room
- Level: First
- Dimensions: 8 x 6
Heating
- Electric
Cooling
- Electric
Appliances
- Included: Dishwasher, Electric Range, Electric Water Heater, Microwave, Refrigerator
Features
- Granite Counters, High Speed Internet, Open Floorplan, Cable TV
- Flooring: Combination, Ceramic Tile, Laminate
- Has basement: No
- Has fireplace: No
Interior area
- Total interior livable area: 1,388 sqft
Video & virtual tour
Property
Parking
- Total spaces: 1
- Parking features: Additional Parking, Driveway, Garage Faces Front, Private
- Attached garage spaces: 1
Features
- Levels: One
- Stories: 1
- Pool features: None
Lot
- Size: 5,314 Square Feet
Details
- Parcel number: R000003943
Construction
Type & style
- Home type: SingleFamily
- Architectural style: Traditional,Detached
- Property subtype: Single Family Residence
- Attached to another structure: Yes
Materials
- Brick
- Foundation: Slab
- Roof: Shingle
Condition
- Resale
- Year built: 2023
Utilities & green energy
- Sewer: Public Sewer
- Water: Public
- Utilities for property: Sewer Available, Water Available, Cable Available
Community & HOA
Community
- Subdivision: Smith-Sheffield
HOA
- Has HOA: No
Location
- Region: Sulphur Springs
Financial & listing details
- Price per square foot: $173/sqft
- Tax assessed value: $235,900
- Annual tax amount: $4,239
- Date on market: 9/9/2025
- Cumulative days on market: 400 days
- Listing terms: Assumable,Cash,Conventional,FHA,USDA Loan,VA Loan
Estimated market value
$234,800
$223,000 - $247,000
$1,871/mo
Price history
| Date | Event | Price |
|---|---|---|
| 9/14/2026 | Price change | $240,000-0.8%$173/sqft |
Source: NTREIS #21043344 Report a problem | ||
| 6/18/2026 | Price change | $242,000-0.4%$174/sqft |
Source: NTREIS #21043344 Report a problem | ||
| 4/21/2026 | Price change | $243,000-8.6%$175/sqft |
Source: NTREIS #21043344 Report a problem | ||
| 3/30/2026 | Price change | $266,000-0.4%$192/sqft |
Source: NTREIS #21043344 Report a problem | ||
| 1/26/2026 | Price change | $267,000-0.4%$192/sqft |
Source: NTREIS #21043344 Report a problem | ||
| 11/14/2025 | Price change | $268,000-0.4%$193/sqft |
Source: NTREIS #21043344 Report a problem | ||
| 9/9/2025 | Listed for sale | $269,000+7.6%$194/sqft |
Source: NTREIS #21043344 Report a problem | ||
| 12/29/2023 | Sold | -- |
Source: NTREIS #20377246 Report a problem | ||
| 12/11/2023 | Pending sale | $250,000$180/sqft |
Source: NTREIS #20377246 Report a problem | ||
| 12/2/2023 | Contingent | $250,000$180/sqft |
Source: NTREIS #20377246 Report a problem | ||
| 9/27/2023 | Price change | $250,000-2%$180/sqft |
Source: NTREIS #20377246 Report a problem | ||
| 8/2/2023 | Price change | $255,000-1.9%$184/sqft |
Source: NTREIS #20377246 Report a problem | ||
| 7/11/2023 | Listed for sale | $260,000+6400%$187/sqft |
Source: NTREIS #20377246 Report a problem | ||
| 3/3/2022 | Sold | -- |
Source: NTREIS #14741250 Report a problem | ||
| 1/22/2022 | Pending sale | $4,000$3/sqft |
Source: NTREIS #14741250 Report a problem | ||
| 1/17/2022 | Listed for sale | $4,000$3/sqft |
Source: NTREIS #14741250 Report a problem | ||
Public tax history
| Year | Property taxes | Tax assessment |
|---|---|---|
| 2024 | -- | $235,900 +2259% |
| 2023 | -- | $10,000 |
| 2022 | -- | $10,000 +300% |
| 2021 | -- | $2,500 -86.5% |
| 2020 | -- | $18,570 +0.2% |
| 2018 | -- | $18,540 |
Find assessor info on the county website
Monthly payment
Est. payment
Payment breakdown
Explore the cost of this home by adjusting the details. Changes won't be saved.Climate risks
Neighborhood: 75482
Nearby schools
Schools provided by the listing agent
- Elementary: Sulphurspr
- Middle: Sulphurspr,Douglas
- High: Sulphurspr
- District: Sulphur Springs ISD
Source: NTREIS. This data may not be complete. We recommend contacting the local school district to confirm school assignments for this home.


Similar homes
- $249,0003 bd3 ba1.4k sqft206 Beckham St W, Sulphur Springs, TX 75482For Sale
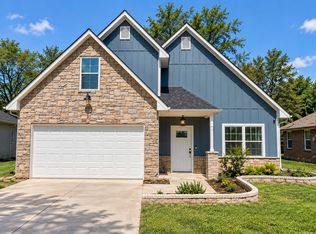 MLS ID #21325909, Luigie Rendon. NTREIS
 - $239,0003 bd2 ba1.2k sqft1117 McGrede Dr, Sulphur Springs, TX 75482For Sale
 MLS ID #21344731, Michelle Blackmon. NTREIS
 - $235,0003 bd2 ba1.5k sqft1613 Irwin Ln, Sulphur Springs, TX 75482For Sale
 MLS ID #21368385, Kristin Thompson. NTREIS
 - $229,9003 bd2 ba1.5k sqft117 Maxwell St, Sulphur Springs, TX 75482For Sale
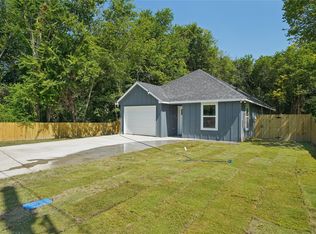 MLS ID #21388032, greg Gorczyca. NTREIS
