Hey!! It's me, your new home. Welcome to this 3 bedroom 2 bath home with plenty of updates in an established neighborhood where you can walk or ride to Coleman Park, Coleman Lake, Buford Park and the Downtown District. With a cul d sac at the end, it makes for a great place to go for a walk, run or ride in this slow paced neighborhood. Outside offers plenty of parking with the extra concrete beside the garage and backyard. The back patio offers a nice spot for outside fellowship. This home offers a well thought out 1600+ square feet of living with a wood burning fireplace as the focal point in the living room. With an open concept you can host and be a part of every conversation. The updates include a new HVAC system, lighting fixtures, paint, flooring and countertops to name a few. Schedule your showing today!
For sale
Price cut: $10K (9/30)
$249,000
1100 Markeda St, Sulphur Springs, TX 75482
3beds
1,609sqft
Duplex, Single Family Residence
Built in 1987
0.34 Acres Lot
$241,000 Zestimate®
$155/sqft
$-- HOA
What's special
Open concept
- 56 days
- 218
- 14
Zillow last checked:
Listing updated:
Listed by:
Zachary Minter 0800988 903-856-4900,
Mayben Realty, LLC 903-856-4900
Source: NTREIS,MLS#: 21370534
Facts & features
Interior
Bedrooms & bathrooms
- Bedrooms: 3
- Bathrooms: 2
- Full bathrooms: 2
Primary bedroom
- Level: First
- Dimensions: 0 x 0
Dining room
- Level: First
- Dimensions: 0 x 0
Living room
- Level: First
- Dimensions: 0 x 0
Appliances
- Included: Electric Cooktop, Electric Oven
Features
- Granite Counters, Open Floorplan, Cable TV
- Has basement: No
- Number of fireplaces: 1
- Fireplace features: Wood Burning Stove
Interior area
- Total interior livable area: 1,609 sqft
Video & virtual tour
Property
Parking
- Total spaces: 2
- Parking features: Additional Parking, Concrete
- Attached garage spaces: 2
Features
- Levels: One
- Stories: 1
- Exterior features: Awning(s)
- Pool features: None
- Fencing: Back Yard,Chain Link,Gate
Lot
- Size: 0.34 Acres
Details
- Parcel number: R000002188
Construction
Type & style
- Home type: SingleFamily
- Property subtype: Duplex, Single Family Residence
- Attached to another structure: Yes
Condition
- Year built: 1987
Utilities & green energy
- Sewer: Public Sewer
- Water: Public
- Utilities for property: Sewer Available, Water Available, Cable Available
Community & HOA
Community
- Features: Curbs
- Subdivision: Lincoln Heights
HOA
- Has HOA: No
Location
- Region: Sulphur Springs
Financial & listing details
- Price per square foot: $155/sqft
- Tax assessed value: $206,960
- Date on market: 8/27/2026
- Cumulative days on market: 51 days
Estimated market value
$241,000
$229,000 - $253,000
$1,892/mo
Price history
| Date | Event | Price |
|---|---|---|
| 9/30/2026 | Price change | $249,000-3.9%$155/sqft |
Source: NTREIS #21370534 Report a problem | ||
| 8/27/2026 | Listed for sale | $259,000+8.4%$161/sqft |
Source: NTREIS #21370534 Report a problem | ||
| 7/3/2023 | Sold | -- |
Source: NTREIS #20341560 Report a problem | ||
| 6/5/2023 | Pending sale | $239,000$149/sqft |
Source: NTREIS #20341560 Report a problem | ||
| 5/30/2023 | Listed for sale | $239,000$149/sqft |
Source: NTREIS #20341560 Report a problem | ||
Public tax history
| Year | Property taxes | Tax assessment |
|---|---|---|
| 2024 | -- | $206,960 +41.9% |
| 2023 | -- | $145,900 |
| 2022 | -- | $145,900 +18.2% |
| 2021 | -- | $123,420 +34.2% |
| 2020 | -- | $91,980 |
| 2018 | -- | $91,980 |
Find assessor info on the county website
Monthly payment
Est. payment
Payment breakdown
Explore the cost of this home by adjusting the details. Changes won't be saved.Climate risks
Neighborhood: 75482
Nearby schools
Schools provided by the listing agent
- Elementary: Sulphursp
- Middle: Sulphurspr
- High: Sulphurspr
- District: Sulphur Springs ISD
Source: NTREIS. This data may not be complete. We recommend contacting the local school district to confirm school assignments for this home.
- $252,000-- bd-- ba2.5k sqft1104 Markeda St, Sulphur Springs, TX 75482Off Market
- $222,800-- bd-- ba2k sqft1028 Markeda St, Sulphur Springs, TX 75482Off Market
- $285,300-- bd-- ba2.7k sqft545 Jo Ct, Sulphur Springs, TX 75482Off Market
- $243,2004 bd2 ba1.9k sqft1024 Markeda St, Sulphur Springs, TX 75482Off Market
Similar homes
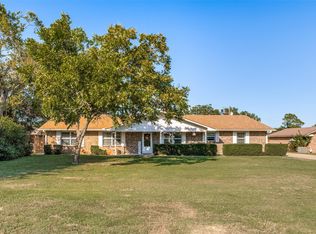
- $239,0003 bd2 ba1.2k sqft1117 McGrede Dr, Sulphur Springs, TX 75482For Sale
 MLS ID #21344731, Michelle Blackmon. NTREIS
 - $235,0003 bd2 ba1.5k sqft1613 Irwin Ln, Sulphur Springs, TX 75482For Sale
 MLS ID #21368385, Kristin Thompson. NTREIS
 - $295,5003 bd2 ba1.9k sqft1429 College St, Sulphur Springs, TX 75482For Sale
 MLS ID #21414118, John Martellini. NTREIS
 - $249,0003 bd3 ba1.4k sqft206 Beckham St W, Sulphur Springs, TX 75482For Sale
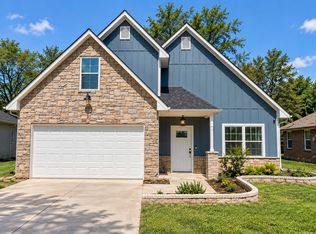 MLS ID #21325909, Luigie Rendon. NTREIS
