Welcome to 1429 College Street in Sulphur Springs, Texas! This property features several recent updates, including a new fence, new gutters, a freshly painted shed, and a new storm door. Conveniently located less than half a mile from Highway 30, the property offers easy access to nearby shopping, dining, and everyday conveniences. Whether you are looking for a place to call home or an investment opportunity, this property is worth a look. Don't miss your chance to see what it has to offer!
For sale
$295,500
1429 College St, Sulphur Springs, TX 75482
3beds
1,980sqft
Single Family Residence
Built in 1978
0.32 Acres Lot
$264,000 Zestimate®
$149/sqft
$-- HOA
What's special
New fenceNew guttersNew storm doorFreshly painted shed
- 4 hours
- 43
- 3
Zillow last checked:
Listing updated:
Listed by:
John Martellini 0635666 214-592-9600,
Texas Elite Realty 214-592-9600
Source: NTREIS,MLS#: 21414118
Facts & features
Interior
Bedrooms & bathrooms
- Bedrooms: 3
- Bathrooms: 2
- Full bathrooms: 2
Primary bedroom
- Level: First
- Dimensions: 14 x 15
Bedroom
- Level: First
- Dimensions: 12 x 13
Bedroom
- Level: First
- Dimensions: 11 x 13
Kitchen
- Level: First
- Dimensions: 12 x 30
Living room
- Level: First
- Dimensions: 20 x 20
Utility room
- Level: First
- Dimensions: 5 x 10
Heating
- Central, Natural Gas
Cooling
- Central Air, Ceiling Fan(s), Electric
Appliances
- Included: Double Oven, Dishwasher, Electric Cooktop, Electric Oven, Disposal, Microwave
- Laundry: Washer Hookup, Dryer Hookup
Features
- Paneling/Wainscoting, Cable TV
- Flooring: Carpet, Luxury Vinyl Plank
- Has basement: No
- Number of fireplaces: 1
- Fireplace features: Gas
Interior area
- Total interior livable area: 1,980 sqft
Property
Parking
- Total spaces: 2
- Parking features: Garage, Garage Door Opener, Garage Faces Side
- Attached garage spaces: 2
Features
- Levels: One
- Stories: 1
- Patio & porch: Rear Porch, Covered, Front Porch
- Exterior features: Rain Gutters
- Pool features: None
- Fencing: Back Yard,Wood
Lot
- Size: 0.32 Acres
- Features: Interior Lot
Details
- Parcel number: R000007656
- Other equipment: Satellite Dish
Construction
Type & style
- Home type: SingleFamily
- Architectural style: Traditional,Detached
- Property subtype: Single Family Residence
Materials
- Brick
- Roof: Composition
Condition
- Year built: 1978
Utilities & green energy
- Sewer: Public Sewer
- Water: Public
- Utilities for property: Sewer Available, Water Available, Cable Available
Community & HOA
Community
- Security: Carbon Monoxide Detector(s), Smoke Detector(s)
- Subdivision: Patterson
HOA
- Has HOA: No
Location
- Region: Sulphur Springs
Financial & listing details
- Price per square foot: $149/sqft
- Tax assessed value: $171,540
- Annual tax amount: $4,503
- Date on market: 10/16/2026
- Listing terms: Cash,Conventional,FHA,VA Loan
Estimated market value
$264,000
Estimated sales range
Not available
$1,897/mo
Price history
| Date | Event | Price |
|---|---|---|
| 10/16/2026 | Listed for sale | $295,500+9.9%$149/sqft |
Source: NTREIS #21414118 Report a problem | ||
| 4/1/2025 | Sold | -- |
Source: NTREIS #20747592 Report a problem | ||
| 3/11/2025 | Pending sale | $269,000$136/sqft |
Source: NTREIS #20747592 Report a problem | ||
| 2/28/2025 | Contingent | $269,000$136/sqft |
Source: NTREIS #20747592 Report a problem | ||
| 1/6/2025 | Price change | $269,000-1.8%$136/sqft |
Source: NTREIS #20747592 Report a problem | ||
| 10/7/2024 | Listed for sale | $274,000$138/sqft |
Source: NTREIS #20747592 Report a problem | ||
Public tax history
| Year | Property taxes | Tax assessment |
|---|---|---|
| 2024 | -- | $171,540 +28.9% |
| 2023 | -- | $133,090 |
| 2022 | -- | $133,090 |
| 2021 | -- | $133,090 |
| 2020 | -- | $133,090 +47.3% |
| 2018 | -- | $90,360 |
Find assessor info on the county website
Monthly payment
Est. payment
Payment breakdown
Explore the cost of this home by adjusting the details. Changes won't be saved.Climate risks
Neighborhood: 75482
Nearby schools
Schools provided by the listing agent
- Elementary: Rowena Johnson
- Middle: Sulphur Springs
- High: Sulphur Springs
- District: Sulphur Springs ISD
Source: NTREIS. This data may not be complete. We recommend contacting the local school district to confirm school assignments for this home.
- $206,3003 bd2 ba1.9k sqft1433 College St, Sulphur Springs, TX 75482Off Market

- $186,3003 bd1 ba1.5k sqft1425 College St, Sulphur Springs, TX 75482Off Market
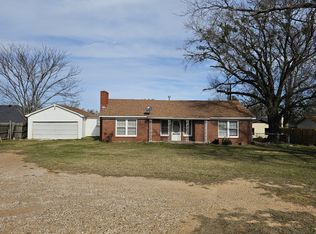
- $304,5004 bd3 ba2.8k sqft1428 Live Oak St, Sulphur Springs, TX 75482Off Market

- $247,500-- bd-- ba2.3k sqft1424 Live Oak St, Sulphur Springs, TX 75482Off Market
Similar homes
- $295,0003 bd2 ba1.9k sqft209 Myndi Cir, Sulphur Springs, TX 75482For Sale
 MLS ID #21404065, Carrie Chase Nuckolls. NTREIS
 - $325,0003 bd2 ba2.5k sqft1308 Houston St, Sulphur Springs, TX 75482For Sale
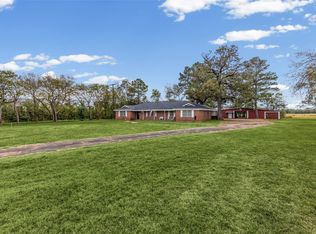 MLS ID #21409323, Brenda Stewart. NTREIS
 - $279,5003 bd2 ba2.4k sqft120 Cedar Springs Blvd, Sulphur Springs, TX 75482For Sale
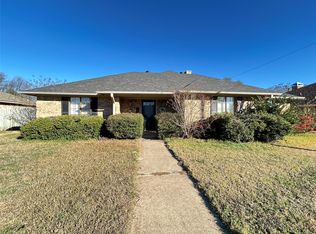 MLS ID #21407987, Joe Mack Gober. NTREIS
 - $325,0003 bd2 ba1.8k sqft1013 Texas St, Sulphur Springs, TX 75482For Sale
 MLS ID #21394186, Jana Dodd. NTREIS
