Opportunity knocking with this well maintained 3 bedroom brick home with multi-use shop located in high visability area. Providing a corner lot with access on 3 sides allows for a great place to live and operate a business. This cozy 3 bedroom has no wasted space and the open concept from living area to kitchen makes it very appealing and spacious. The kitchen also has a bar area for added eating space, custom cabinets and alot of counter space. Bedrooms have ceiling fans and the master has a half bath. The attached garage opens to a large covered patio for relaxing and entertaining.
The shop (26x45) has two roll up doors, bathroom and plenty of storage space. The shops location (Hwy 11 & FM 2653 intersection) provides opportunity with high traffic volume and visibility as a great location for retail, repair, mechanic shop, fruit stand, etc. The road frontage on 3 sides allow for plenty of space for truck access and parking. Also on the property is a covered (14x38) RV parking with slab and electricity. There is also a small storage building located near the house for additional storage. Located between Sulphur Springs and Commerce and only about 4.5 miles from I30 makes this a great location for multi use.
For sale
$265,000
32 County Road 4784, Sulphur Springs, TX 75482
3beds
1,170sqft
Single Family Residence
Built in 1976
0.77 Acres Lot
$257,100 Zestimate®
$226/sqft
$-- HOA
What's special
Bedrooms have ceiling fansCustom cabinets
- 4 days
- 167
- 3
Likely to sell faster than
Zillow last checked:
Listing updated:
Listed by:
Tom Hendricks 0721107 903-885-1234,
Janet Martin Realty 903-885-1234
Source: NTREIS,MLS#: 21413782
Facts & features
Interior
Bedrooms & bathrooms
- Bedrooms: 3
- Bathrooms: 2
- Full bathrooms: 1
- 1/2 bathrooms: 1
Primary bedroom
- Features: Ceiling Fan(s)
- Level: First
- Dimensions: 13 x 10
Bedroom
- Features: Ceiling Fan(s)
- Level: First
- Dimensions: 10 x 12
Bedroom
- Features: Ceiling Fan(s)
- Level: First
- Dimensions: 10 x 11
Other
- Features: Built-in Features
- Level: First
- Dimensions: 8 x 7
Half bath
- Level: First
- Dimensions: 6 x 5
Kitchen
- Features: Breakfast Bar, Built-in Features, Ceiling Fan(s)
- Level: First
- Dimensions: 19 x 13
Living room
- Features: Ceiling Fan(s), Fireplace
- Level: First
- Dimensions: 19 x 11
Heating
- Central, Electric
Cooling
- Central Air
Appliances
- Included: Dishwasher, Electric Cooktop, Electric Range, Microwave
Features
- Built-in Features, Eat-in Kitchen, Open Floorplan, Paneling/Wainscoting
- Flooring: Carpet, Vinyl
- Has basement: No
- Number of fireplaces: 1
- Fireplace features: Wood Burning
Interior area
- Total interior livable area: 1,170 sqft
Video & virtual tour
Property
Parking
- Total spaces: 2
- Parking features: Concrete, Covered, Parking Pad, RV Carport, RV Access/Parking, On Street
- Attached garage spaces: 2
Accessibility
- Accessibility features: Accessible Kitchen, Accessible Doors, Accessible Hallway(s)
Features
- Levels: One
- Stories: 1
- Patio & porch: Covered
- Pool features: None
Lot
- Size: 0.77 Acres
- Residential vegetation: Grassed
Details
- Additional structures: RV/Boat Storage, Storage, Workshop
- Parcel number: R000001161
Construction
Type & style
- Home type: SingleFamily
- Architectural style: Traditional,Detached
- Property subtype: Single Family Residence
- Attached to another structure: Yes
Materials
- Brick
- Foundation: Slab
- Roof: Composition,Shingle
Condition
- Resale
- Year built: 1976
Utilities & green energy
- Sewer: Septic Tank
- Water: Community/Coop
- Utilities for property: Electricity Connected, Septic Available, Water Available
Community & HOA
Community
- Subdivision: None
HOA
- Has HOA: No
Location
- Region: Sulphur Springs
Financial & listing details
- Price per square foot: $226/sqft
- Tax assessed value: $140,940
- Annual tax amount: $1,527
- Date on market: 10/16/2026
- Cumulative days on market: 208 days
- Listing terms: Cash,Conventional,FHA,VA Loan
Estimated market value
$257,100
$244,000 - $270,000
$1,560/mo
Price history
| Date | Event | Price |
|---|---|---|
| 10/16/2026 | Listed for sale | $265,000$226/sqft |
Source: NTREIS #21413782 Report a problem | ||
| 10/11/2026 | Listing removed | $265,000$226/sqft |
Source: NTREIS #21213275 Report a problem | ||
| 5/4/2026 | Price change | $265,000-0.9%$226/sqft |
Source: NTREIS #21213275 Report a problem | ||
| 4/16/2026 | Price change | $267,500-1.7%$229/sqft |
Source: NTREIS #21213275 Report a problem | ||
| 3/20/2026 | Listed for sale | $272,000$232/sqft |
Source: NTREIS #21213275 Report a problem | ||
Public tax history
| Year | Property taxes | Tax assessment |
|---|---|---|
| 2024 | -- | $140,940 +7.2% |
| 2023 | -- | $131,510 +31.1% |
| 2022 | -- | $100,300 +19.2% |
| 2021 | -- | $84,150 +20.8% |
| 2020 | -- | $69,680 +5.1% |
| 2018 | -- | $66,280 |
Find assessor info on the county website
Monthly payment
Est. payment
Payment breakdown
Explore the cost of this home by adjusting the details. Changes won't be saved.Climate risks
Neighborhood: 75482
Nearby schools
Schools provided by the listing agent
- Elementary: Sulphurspr
- Middle: Sulphurspr
- High: Sulphurspr
- District: Sulphur Springs ISD
Source: NTREIS. This data may not be complete. We recommend contacting the local school district to confirm school assignments for this home.
- $247,500-- bd-- ba3.6k sqft60 County Road 4785, Sulphur Springs, TX 75482Off Market
- $67,190-- bd-- ba1.8k sqft60 County Road 4785, Sulphur Springs, TX 75482Off Market
- $2,450-- bd-- ba1.1k sqft129 County Road 4784, Cumby, TX 75433Off Market
- $184,200-- bd-- ba1.8k sqft11229 State Highway 11 W, Sulphur Springs, TX 75482Off Market
Similar homes
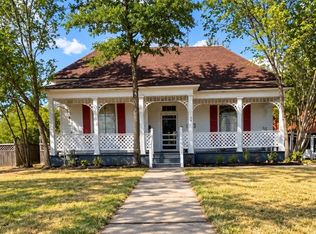
- $249,0003 bd2 ba1.6k sqft1100 Markeda St, Sulphur Springs, TX 75482For Sale
 MLS ID #21370534, Zachary Minter. NTREIS
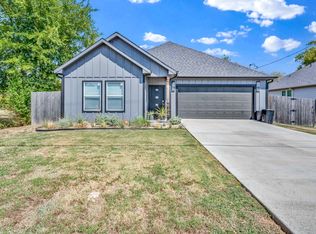
 - $250,0004 bd2 ba1.6k sqft106 Whitworth St, Sulphur Springs, TX 75482For Sale
 MLS ID #21394576, Tracie Gheen. NTREIS
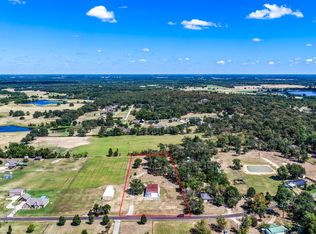
 - $269,0003 bd2 ba1.6k sqft1024 Jackson St N, Sulphur Springs, TX 75482For Sale
 MLS ID #21383509, Lindsey Lee. NTREIS
 - $249,9992 bd2 ba938 sqft974 County Road 2310, Sulphur Springs, TX 75482For Sale
 MLS ID #21380298, Audra Huie. NTREIS
