Welcome home to one of Sulphur Springs' most desirable neighborhoods! This beautifully maintained 3-bedroom, 2-bath home combines timeless style, thoughtful updates, and an exceptional location to create the perfect place to call home.
Step inside to an inviting open-concept floor plan designed for both everyday living and entertaining. The spacious living room is anchored by a cozy wood-burning fireplace, while custom wood shutters throughout the home add warmth, character, and privacy.
The beautifully updated kitchen is sure to impress with custom cabinetry, a large center island with built-in outlets, a stunning copper farmhouse sink, and eye-catching stone and brick backsplash details. Just off the main living area, you'll find a dedicated home office complete with a built-in library—ideal for working from home, studying, or creating your own quiet retreat.
The split-bedroom layout offers privacy for everyone, with a spacious primary suite featuring dual vanities, a relaxing jetted soaking tub, separate walk-in shower, and two generous closet spaces. The secondary bedrooms are oversized and share a well-appointed bath with dual vanities, making mornings easy for family or guests.
Storage is abundant throughout the home with multiple closets, a spacious laundry room, and an oversized walk-in pantry.
Step outside to enjoy a beautifully landscaped yard and a peaceful backyard overlooking open pastureland.
Conveniently located just minutes from top-rated schools, parks, shopping, restaurants, downtown Sulphur Springs, and Interstate 30, this move-in-ready home offers the perfect balance of comfort, convenience, and East Texas charm.
Homes with this combination of location, updates, office space, storage, and backyard views don't come along often. Schedule your private showing today before this exceptional home is gone!
Buyer and buyer’s agent to verify all information.
For sale
Price cut: $5K (9/22)
$370,000
330 Koby Cir, Sulphur Springs, TX 75482
3beds
1,737sqft
Single Family Residence
Built in 2020
9,321 Square Feet Lot
$362,900 Zestimate®
$213/sqft
$-- HOA
What's special
Cozy wood-burning fireplaceInviting open-concept floor planBeautifully updated kitchenMultiple closetsStunning copper farmhouse sinkRelaxing jetted soaking tubBeautifully landscaped yard
- 134 days
- 273
- 10
Zillow last checked:
Listing updated:
Listed by:
Bradley Edge 0744739 903-885-5040,
RE/MAX Advanced 903-885-5040
Source: NTREIS,MLS#: 21277117
Facts & features
Interior
Bedrooms & bathrooms
- Bedrooms: 3
- Bathrooms: 2
- Full bathrooms: 2
Primary bedroom
- Features: Ceiling Fan(s), En Suite Bathroom
- Level: First
- Dimensions: 15 x 14
Bedroom
- Features: Ceiling Fan(s)
- Level: First
- Dimensions: 11 x 11
Bedroom
- Features: Ceiling Fan(s)
- Level: First
- Dimensions: 12 x 11
Primary bathroom
- Features: Built-in Features, Dual Sinks, En Suite Bathroom, Granite Counters, Jetted Tub, Sink, Separate Shower
- Level: First
- Dimensions: 16 x 10
Dining room
- Level: First
- Dimensions: 11 x 9
Other
- Features: Dual Sinks, Linen Closet
- Level: First
- Dimensions: 12 x 8
Kitchen
- Features: Breakfast Bar, Built-in Features, Eat-in Kitchen, Granite Counters, Kitchen Island, Pantry, Walk-In Pantry
- Level: First
- Dimensions: 17 x 11
Living room
- Features: Ceiling Fan(s), Fireplace
- Level: First
- Dimensions: 17 x 17
Office
- Features: Built-in Features
- Level: First
- Dimensions: 13 x 9
Heating
- Central
Cooling
- Central Air
Appliances
- Included: Dishwasher, Electric Cooktop, Electric Oven, Electric Water Heater, Disposal, Microwave
- Laundry: Laundry in Utility Room
Features
- Decorative/Designer Lighting Fixtures, Eat-in Kitchen, Granite Counters, High Speed Internet, Kitchen Island, Open Floorplan, Pantry, Vaulted Ceiling(s)
- Flooring: Carpet, Luxury Vinyl Plank
- Has basement: No
- Number of fireplaces: 1
- Fireplace features: Living Room, Wood Burning
Interior area
- Total interior livable area: 1,737 sqft
Video & virtual tour
Property
Parking
- Total spaces: 2
- Parking features: Concrete
- Attached garage spaces: 2
Features
- Levels: One
- Stories: 1
- Patio & porch: Covered
- Exterior features: Rain Gutters
- Pool features: None
- Fencing: Privacy,Wood
Lot
- Size: 9,321 Square Feet
Details
- Parcel number: R000026514
Construction
Type & style
- Home type: SingleFamily
- Architectural style: Ranch,Detached
- Property subtype: Single Family Residence
Materials
- Brick, Stone Veneer
- Foundation: Slab
- Roof: Composition
Condition
- Year built: 2020
Utilities & green energy
- Sewer: Public Sewer
- Water: Public
- Utilities for property: Electricity Connected, Sewer Available, Water Available
Community & HOA
Community
- Features: Curbs
- Subdivision: Stone Briar Add
HOA
- Has HOA: No
Location
- Region: Sulphur Springs
Financial & listing details
- Price per square foot: $213/sqft
- Tax assessed value: $338,410
- Annual tax amount: $5,439
- Date on market: 5/25/2026
- Cumulative days on market: 136 days
- Listing terms: Cash,Conventional,FHA,USDA Loan,VA Loan
- Exclusions: TV Mounts, refrigerator, nest thermostat, ring doorbell
Estimated market value
$362,900
$345,000 - $381,000
$2,150/mo
Price history
| Date | Event | Price |
|---|---|---|
| 9/22/2026 | Price change | $370,000-1.3%$213/sqft |
Source: NTREIS #21277117 Report a problem | ||
| 6/22/2026 | Price change | $375,000-1.1%$216/sqft |
Source: NTREIS #21277117 Report a problem | ||
| 5/25/2026 | Listed for sale | $379,000$218/sqft |
Source: NTREIS #21277117 Report a problem | ||
Public tax history
| Year | Property taxes | Tax assessment |
|---|---|---|
| 2024 | -- | $338,410 +38.7% |
| 2023 | -- | $243,920 |
| 2022 | -- | $243,920 |
| 2021 | -- | $243,920 +916.3% |
| 2020 | -- | $24,000 +92.3% |
| 2018 | -- | $12,480 |
Find assessor info on the county website
Monthly payment
Est. payment
Payment breakdown
Explore the cost of this home by adjusting the details. Changes won't be saved.Climate risks
Neighborhood: 75482
Nearby schools
Schools provided by the listing agent
- Elementary: Sulphurspr
- Middle: Sulphurspr,Douglas
- High: Sulphurspr
- District: Sulphur Springs ISD
Source: NTREIS. This data may not be complete. We recommend contacting the local school district to confirm school assignments for this home.
Similar homes
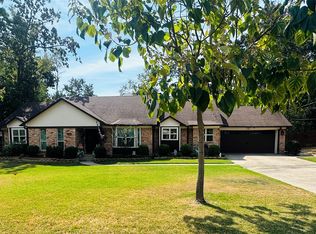
- $364,9004 bd3 ba2.3k sqft1308 Azalea Dr, Sulphur Springs, TX 75482For Sale
 MLS ID #21401090, Mindy Bell. NTREIS
 - $325,0003 bd2 ba1.8k sqft1013 Texas St, Sulphur Springs, TX 75482For Sale
 MLS ID #21394186, Jana Dodd. NTREIS
 - $330,0004 bd2 ba2k sqft1804 Greenridge Ct, Sulphur Springs, TX 75482For Sale
 MLS ID #21308430, Brittany Williams. NTREIS
 - $365,0004 bd2 ba2k sqft122 Jill Ln, Sulphur Springs, TX 75482For Sale
 MLS ID #21214042, Kristin Thompson. NTREIS
