Fantastic Family Home with Room to Grow!! Beautifully disguised as a historical Craftsman-style home, this Family-Sized Home sits on a spacious corner lot with shade trees and is wonderfully separated by beautiful cross fencing, providing multiple outdoor areas to enjoy! Character abounds in this updated 3-bedroom, 3-bathroom, two-story home, featuring two master suites, one on each floor. The downstairs suite has a wood-burning fireplace with private patio access and an amazing ensuite luxury bath featuring an oversized tub and separate shower. The upstairs suite is extremely spacious, featuring a sitting area, office, gallery that leads to the upstairs deck, and of course, a large dual sleeping area that could easily become two separate bedrooms! The third bedroom is downstairs, next to the recently renovated bathroom and a newly added, very spacious laundry room! The formal living and dining areas include the gorgeous original chandelier, beautiful floors, and a charming wood-burning stove as a fireplace, surrounded by craftsman-style built-ins. This is a must-see home!! You won't find these features in a new home! This home has stood the test of time and is a solid choice for your home!! The proximity to down town makes this an appealing choice for a family to walk to all the attractions and use as a Gorgeous BNB that is close to all the wonderful attractions Sulphur Springs has to Offer!!
For sale
$429,000
605 Davis St S, Sulphur Springs, TX 75482
3beds
2,504sqft
Single Family Residence
Built in 1930
0.38 Acres Lot
$407,100 Zestimate®
$171/sqft
$-- HOA
What's special
Historical craftsman-style homePrivate patio accessCraftsman-style built-insBeautiful floorsBeautiful cross fencingRecently renovated bathroomGorgeous original chandelier
- 149 days
- 157
- 5
Zillow last checked:
Listing updated:
Listed by:
Jana Dodd 0573252 903-348-6060,
Dodd Realty 903-348-6060
Source: NTREIS,MLS#: 21272521
Facts & features
Interior
Bedrooms & bathrooms
- Bedrooms: 3
- Bathrooms: 3
- Full bathrooms: 3
Primary bedroom
- Features: Built-in Features, Ceiling Fan(s), Dual Sinks, En Suite Bathroom, Fireplace, Jetted Tub, Separate Shower
- Level: First
- Dimensions: 20 x 19
Primary bedroom
- Features: En Suite Bathroom
- Level: Second
- Dimensions: 30 x 13
Bedroom
- Features: Ceiling Fan(s)
- Level: First
- Dimensions: 13 x 13
Dining room
- Level: First
- Dimensions: 10 x 14
Kitchen
- Features: Breakfast Bar, Built-in Features, Granite Counters, Kitchen Island, Walk-In Pantry
- Level: First
- Dimensions: 11 x 12
Living room
- Features: Built-in Features, Fireplace
- Level: First
- Dimensions: 20 x 14
Heating
- Central, Fireplace(s), Wood Stove
Cooling
- Central Air, Electric
Appliances
- Included: Some Gas Appliances, Gas Range, Plumbed For Gas
Features
- Built-in Features, Chandelier, Dry Bar, Decorative/Designer Lighting Fixtures, Double Vanity, Granite Counters, High Speed Internet, Multiple Master Suites, Multiple Staircases, Pantry, Cable TV, Wired for Data, Walk-In Closet(s)
- Has basement: No
- Number of fireplaces: 2
- Fireplace features: Wood Burning, Wood BurningStove, Insert
Interior area
- Total interior livable area: 2,504 sqft
Video & virtual tour
Property
Parking
- Total spaces: 1
- Parking features: Additional Parking, Workshop in Garage
- Carport spaces: 1
Features
- Levels: Two
- Stories: 2
- Patio & porch: Covered
- Exterior features: Dog Run, Private Yard, Storage
- Pool features: None
- Fencing: Cross Fenced,Privacy
Lot
- Size: 0.38 Acres
- Features: Corner Lot
Details
- Parcel number: R000002878
Construction
Type & style
- Home type: SingleFamily
- Architectural style: Detached
- Property subtype: Single Family Residence
- Attached to another structure: Yes
Condition
- Year built: 1930
Utilities & green energy
- Sewer: Public Sewer
- Water: Public
- Utilities for property: Electricity Connected, Natural Gas Available, Overhead Utilities, Sewer Available, Separate Meters, Water Available, Cable Available
Community & HOA
Community
- Features: Sidewalks
- Subdivision: Town
HOA
- Has HOA: No
Location
- Region: Sulphur Springs
Financial & listing details
- Price per square foot: $171/sqft
- Tax assessed value: $209,210
- Annual tax amount: $3,861
- Date on market: 5/19/2026
- Cumulative days on market: 150 days
- Road surface type: Asphalt
Estimated market value
$407,100
$387,000 - $427,000
$2,012/mo
Price history
| Date | Event | Price |
|---|---|---|
| 5/19/2026 | Listed for sale | $429,000+145.3%$171/sqft |
Source: NTREIS #21272521 Report a problem | ||
| 2/28/2019 | Sold | -- |
Source: Agent Provided Report a problem | ||
| 2/6/2019 | Pending sale | $174,900$70/sqft |
Source: Janet Martin Realty #13963647 Report a problem | ||
| 12/11/2018 | Price change | $174,900-2.8%$70/sqft |
Source: Janet Martin Realty #13963647 Report a problem | ||
| 11/3/2018 | Price change | $179,900+2.9%$72/sqft |
Source: Janet Martin Realty #13963647 Report a problem | ||
| 10/19/2018 | Price change | $174,900-2.3%$70/sqft |
Source: Owner Report a problem | ||
| 8/25/2018 | Listed for sale | $179,000+50.4%$71/sqft |
Source: Owner Report a problem | ||
| 12/5/2009 | Listing removed | $119,000$48/sqft |
Source: Watson Company #11300191 Report a problem | ||
| 11/7/2009 | Listed for sale | $119,000$48/sqft |
Source: Coldwell Banker Watson Company #11300191 Report a problem | ||
Public tax history
| Year | Property taxes | Tax assessment |
|---|---|---|
| 2024 | -- | $209,210 +20.8% |
| 2023 | -- | $173,150 |
| 2022 | -- | $173,150 +1.5% |
| 2021 | -- | $170,650 |
| 2020 | -- | $170,650 +56.5% |
| 2018 | -- | $109,020 |
Find assessor info on the county website
Monthly payment
Est. payment
Payment breakdown
Explore the cost of this home by adjusting the details. Changes won't be saved.Climate risks
Neighborhood: 75482
Nearby schools
Schools provided by the listing agent
- Elementary: Sulphurspr
- Middle: Sulphurspr
- High: Sulphurspr
- District: Sulphur Springs ISD
Source: NTREIS. This data may not be complete. We recommend contacting the local school district to confirm school assignments for this home.
- $142,600-- bd-- ba2.6k sqft609 Davis St S, Sulphur Springs, TX 75482Off Market
- $128,9003 bd2 ba1.3k sqft543 Davis St S, Sulphur Springs, TX 75482Off Market

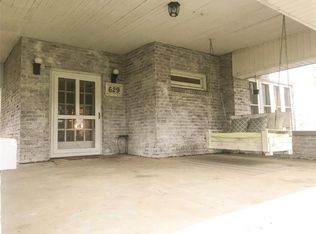
- $209,8004 bd2 ba2.7k sqft629 Davis St S, Sulphur Springs, TX 75482Off Market
- $160,600-- bd-- ba4.2k sqft600 Cranford St, Sulphur Springs, TX 75482Off Market
Similar homes
- $325,0003 bd2 ba2.5k sqft1308 Houston St, Sulphur Springs, TX 75482For Sale
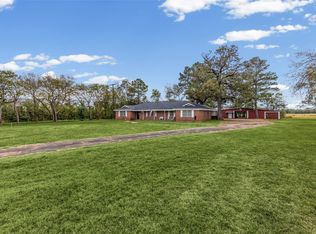 MLS ID #21409323, Brenda Stewart. NTREIS
 - $325,0003 bd2 ba1.8k sqft1013 Texas St, Sulphur Springs, TX 75482For Sale
 MLS ID #21394186, Jana Dodd. NTREIS
 - $399,9993 bd2 ba2.1k sqft1620 College St, Sulphur Springs, TX 75482For Sale
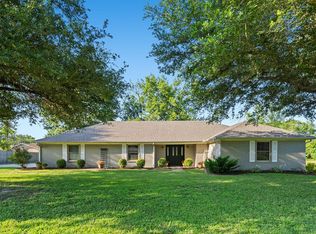 MLS ID #21323580, Renee Jennings. NTREIS
 - $459,9994 bd2 ba2.4k sqft204 Briarwood Ln, Sulphur Springs, TX 75482For Sale
 MLS ID #21362456, Jennifer Samples. NTREIS
