Welcome home to this beautifully appointed four-bedroom, three full bath residence designed for comfortable living and effortless entertaining. The open-concept floor plan features warm wood floors and a spacious living room highlighted by a striking wood-burning fireplace--the perfect gathering space for family and friends. The home also offers a private mother-in-law suite, providing flexibility for extended family, guests, or a dedicated retreat. Enjoy added peace of mind with a Generac generator and sprinkler system. Step outside to a beautifully landscaped setting complete with a tranquil koi pond, creating a peaceful outdoor oasis. Whether hosting a large gathering or enjoying a quiet evening at home, this property offers the space, features, and atmosphere to make every occasion special.
For sale
$364,900
1308 Azalea Dr, Sulphur Springs, TX 75482
4beds
2,315sqft
Single Family Residence
Built in 1977
0.28 Acres Lot
$352,400 Zestimate®
$158/sqft
$-- HOA
What's special
Striking wood-burning fireplacePrivate mother-in-law suiteOpen-concept floor planWarm wood floorsPeaceful outdoor oasisBeautifully landscaped settingTranquil koi pond
- 16 days
- 337
- 20
Likely to sell faster than
Zillow last checked:
Listing updated:
Listed by:
Mindy Bell 0627075 903-335-8921,
Freedom Realty 903-335-8921
Source: NTREIS,MLS#: 21401090
Facts & features
Interior
Bedrooms & bathrooms
- Bedrooms: 4
- Bathrooms: 3
- Full bathrooms: 3
Primary bedroom
- Features: Ceiling Fan(s), En Suite Bathroom
- Level: First
- Dimensions: 17 x 14
Bedroom
- Features: Ceiling Fan(s)
- Level: First
- Dimensions: 14 x 11
Bedroom
- Features: Ceiling Fan(s)
- Level: First
- Dimensions: 10 x 12
Bedroom
- Features: Ceiling Fan(s)
- Level: First
- Dimensions: 12 x 13
Dining room
- Features: Built-in Features
- Level: First
- Dimensions: 13 x 12
Kitchen
- Features: Built-in Features, Granite Counters, Kitchen Island, Pantry
- Level: First
- Dimensions: 15 x 13
Living room
- Features: Ceiling Fan(s), Fireplace
- Level: First
- Dimensions: 20 x 25
Heating
- Central, Fireplace(s)
Cooling
- Central Air, Ceiling Fan(s)
Appliances
- Included: Disposal
- Laundry: Washer Hookup, Dryer Hookup, Laundry in Utility Room
Features
- Decorative/Designer Lighting Fixtures, High Speed Internet, Open Floorplan, Cable TV
- Flooring: Ceramic Tile, Wood
- Windows: Window Coverings
- Has basement: No
- Number of fireplaces: 1
- Fireplace features: Wood Burning
Interior area
- Total interior livable area: 2,315 sqft
Video & virtual tour
Property
Parking
- Total spaces: 2
- Parking features: Concrete, Driveway, Garage Faces Front, Garage, Garage Door Opener
- Attached garage spaces: 2
Features
- Levels: One
- Stories: 1
- Exterior features: Rain Barrel/Cistern(s), Rain Gutters, Storage
- Pool features: None
- Fencing: Back Yard,Privacy,Wood
Lot
- Size: 0.28 Acres
Details
- Parcel number: R000007337
- Other equipment: Generator, Irrigation Equipment
Construction
Type & style
- Home type: SingleFamily
- Architectural style: Detached
- Property subtype: Single Family Residence
Materials
- Brick
- Foundation: Slab
- Roof: Composition
Condition
- Year built: 1977
Utilities & green energy
- Electric: Photovoltaics Seller Owned
- Sewer: Public Sewer
- Water: Public
- Utilities for property: Sewer Available, Water Available, Cable Available
Green energy
- Energy generation: Solar
- Water conservation: Rain Water Collection
Community & HOA
Community
- Features: Curbs
- Security: Security System Owned, Security System, Fire Alarm
- Subdivision: Highland Hills
HOA
- Has HOA: No
Location
- Region: Sulphur Springs
Financial & listing details
- Price per square foot: $158/sqft
- Tax assessed value: $218,440
- Annual tax amount: $4,204
- Date on market: 10/2/2026
- Listing terms: Cash,Conventional,FHA,USDA Loan,VA Loan
- Road surface type: Asphalt
Estimated market value
$352,400
$335,000 - $370,000
$2,129/mo
Price history
| Date | Event | Price |
|---|---|---|
| 10/2/2026 | Listed for sale | $364,900+108.6%$158/sqft |
Source: NTREIS #21401090 Report a problem | ||
| 6/17/2016 | Sold | -- |
Source: Agent Provided Report a problem | ||
| 5/4/2016 | Pending sale | $174,900$76/sqft |
Source: CENTURY 21 First Group #13141139 Report a problem | ||
| 4/22/2016 | Price change | $174,900-2.8%$76/sqft |
Source: CENTURY 21 First Group #13141139 Report a problem | ||
| 4/6/2016 | Listed for sale | $179,900-4%$78/sqft |
Source: CENTURY 21 First Group #13141139 Report a problem | ||
| 8/31/2015 | Price change | $187,400-1.3%$81/sqft |
Source: CENTURY 21 First Group #13141139 Report a problem | ||
| 5/1/2015 | Listed for sale | $189,900+5.6%$82/sqft |
Source: Century 21 First Group #13141139 Report a problem | ||
| 10/1/2013 | Sold | -- |
Source: Agent Provided Report a problem | ||
| 7/26/2013 | Pending sale | $179,900$78/sqft |
Source: CENTURY 21 First Group #11948586 Report a problem | ||
| 5/8/2013 | Listed for sale | $179,900+0.5%$78/sqft |
Source: CENTURY 21 First Group #11948586 Report a problem | ||
| 3/20/2013 | Listing removed | $179,000$77/sqft |
Source: CENTURY 21 First Group #11840030 Report a problem | ||
| 9/22/2012 | Listed for sale | $179,000$77/sqft |
Source: Century 21 First Group #11840030 Report a problem | ||
Public tax history
| Year | Property taxes | Tax assessment |
|---|---|---|
| 2024 | -- | $218,440 +24.9% |
| 2023 | -- | $174,960 |
| 2022 | -- | $174,960 +2.3% |
| 2021 | -- | $171,040 |
| 2020 | -- | $171,040 +0.7% |
| 2018 | -- | $169,810 |
Find assessor info on the county website
Monthly payment
Est. payment
Payment breakdown
Explore the cost of this home by adjusting the details. Changes won't be saved.Climate risks
Neighborhood: 75482
Nearby schools
Schools provided by the listing agent
- Elementary: Barbara Bush
- Middle: Sulphur Springs
- High: Sulphur Springs
- District: Sulphur Springs ISD
Source: NTREIS. This data may not be complete. We recommend contacting the local school district to confirm school assignments for this home.
- $233,500-- bd-- ba2.9k sqft1312 Azalea Dr, Sulphur Springs, TX 75482Off Market
- $240,4005 bd4 ba2.6k sqft1304 Azalea Dr, Sulphur Springs, TX 75482Off Market
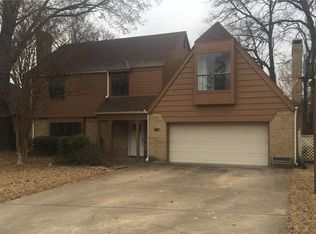
- $381,600-- bd-- ba3.8k sqft1409 Brandy Cir, Sulphur Springs, TX 75482Off Market
- $342,000-- bd-- ba3.3k sqft1413 Brandy Cir, Sulphur Springs, TX 75482Off Market
Similar homes
- $375,0003 bd2 ba1.7k sqft330 Koby Cir, Sulphur Springs, TX 75482For Sale
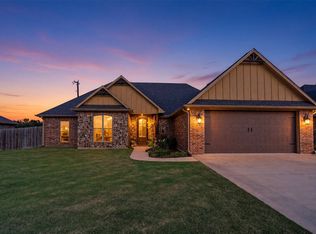 MLS ID #21412593, Kristin Thompson. NTREIS
- $330,0004 bd2 ba2k sqft1804 Greenridge Ct, Sulphur Springs, TX 75482For Sale
 MLS ID #21308430, Brittany Williams. NTREIS
- $325,0003 bd2 ba2.5k sqft1308 Houston St, Sulphur Springs, TX 75482For Sale
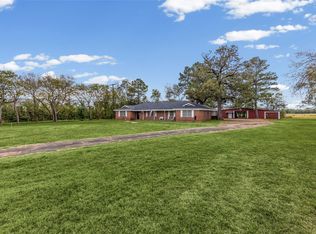 MLS ID #21409323, Brenda Stewart. NTREIS
- $379,0003 bd2 ba1.9k sqft1426 Farm Road 2560, Sulphur Springs, TX 75482For Sale
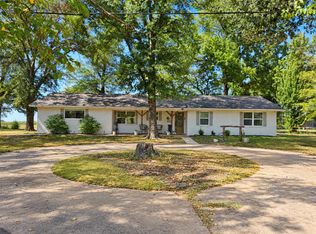 MLS ID #21404289, Jennifer Tiner. NTREIS
