Welcome to this spacious and thoughtfully designed home in the highly sought-after Mockingbird Hill Estates. Situated on an interior lot, this 3-bedroom, 2-bath home features a desirable split-bedroom floor plan, tall ceilings, a formal dining area, and a large, open family room centered around a fireplace. The formal dining area features a vaulted ceiling, adding an elegant touch and creating a wonderful space for entertaining and family gatherings.
The private primary suite offers a comfortable retreat with an ensuite bath featuring separate vanities, a dressing table, garden tub, large walk-in shower, and his-and-her closets. The guest bedrooms offer excellent storage, including custom closet systems in one of the bedrooms.
The kitchen is both functional and inviting, featuring a breakfast bar, separate breakfast area, pantry with custom cabinetry and pull-out drawers, and additional built-in pantry storage. Newly installed appliances include the dishwasher, oven, microwave, and cooktop.
The spacious laundry room offers exceptional storage and functionality with room for a freezer, cabinetry, built-in ironing board, linen closets, and additional storage space.
Enjoy the privacy of the fenced backyard with a covered patio, ideal for relaxing or entertaining. Conveniently located near schools, shopping, dining, and other everyday amenities, this home offers spacious living, thoughtful storage, a desirable split-bedroom floor plan, and an excellent location in Mockingbird Hill Estates.
For sale
Price cut: $20K (10/6)
$355,000
500 Kelli Cir, Sulphur Springs, TX 75482
3beds
2,136sqft
Single Family Residence
Built in 1997
8,712 Square Feet Lot
$346,200 Zestimate®
$166/sqft
$-- HOA
What's special
Desirable split-bedroom floor planBuilt-in ironing boardFormal dining areaLarge walk-in showerHis-and-her closetsLinen closetsCustom closet systems
- 36 days
- 277
- 10
Zillow last checked:
Listing updated:
Listed by:
Kristi Brewer 0544414 903-243-2624,
Coldwell Banker Apex, REALTORS 972-772-9300
Source: NTREIS,MLS#: 21380519
Facts & features
Interior
Bedrooms & bathrooms
- Bedrooms: 3
- Bathrooms: 2
- Full bathrooms: 2
Primary bedroom
- Features: Dual Sinks, Double Vanity, En Suite Bathroom, Garden Tub/Roman Tub, Linen Closet, Separate Shower, Walk-In Closet(s)
- Level: First
- Dimensions: 15 x 15
Bedroom
- Level: First
- Dimensions: 11 x 10
Bedroom
- Level: First
- Dimensions: 10 x 16
Breakfast room nook
- Level: First
- Dimensions: 10 x 10
Dining room
- Level: First
- Dimensions: 10 x 10
Kitchen
- Features: Breakfast Bar, Built-in Features, Ceiling Fan(s), Dual Sinks, Eat-in Kitchen, Pantry
- Level: First
- Dimensions: 13 x 10
Living room
- Features: Fireplace
- Level: First
- Dimensions: 19 x 23
Utility room
- Features: Built-in Features
- Level: First
- Dimensions: 8 x 6
Heating
- Central, Fireplace(s), Natural Gas
Cooling
- Central Air, Electric
Appliances
- Included: Dishwasher, Electric Cooktop, Gas Water Heater
- Laundry: Washer Hookup, Dryer Hookup, ElectricDryer Hookup
Features
- Chandelier, Decorative/Designer Lighting Fixtures, Eat-in Kitchen, High Speed Internet, Pantry, Vaulted Ceiling(s), Walk-In Closet(s)
- Flooring: Carpet, Ceramic Tile, Tile
- Has basement: No
- Number of fireplaces: 1
- Fireplace features: Gas, Gas Log
Interior area
- Total interior livable area: 2,136 sqft
Video & virtual tour
Property
Parking
- Total spaces: 2
- Parking features: Garage Faces Front, Garage
- Attached garage spaces: 2
Features
- Levels: One
- Stories: 1
- Patio & porch: Covered
- Exterior features: Rain Gutters
- Pool features: None
- Fencing: Back Yard,Wood
Lot
- Size: 8,712 Square Feet
- Features: Interior Lot
Details
- Parcel number: R000006977
Construction
Type & style
- Home type: SingleFamily
- Architectural style: Traditional,Detached
- Property subtype: Single Family Residence
Materials
- Brick
- Foundation: Slab
- Roof: Composition
Condition
- Resale
- Year built: 1997
Utilities & green energy
- Sewer: Public Sewer
- Water: Public
- Utilities for property: Natural Gas Available, Sewer Available, Separate Meters, Water Available
Community & HOA
Community
- Subdivision: Mockingbird Hill Es
HOA
- Has HOA: No
Location
- Region: Sulphur Springs
Financial & listing details
- Price per square foot: $166/sqft
- Tax assessed value: $328,570
- Date on market: 9/8/2026
- Cumulative days on market: 36 days
- Listing terms: Cash,Conventional
- Exclusions: Refrigerator, Washer & Dryer
Estimated market value
$346,200
$329,000 - $364,000
$2,129/mo
Price history
| Date | Event | Price |
|---|---|---|
| 10/6/2026 | Price change | $355,000-5.3%$166/sqft |
Source: NTREIS #21380519 Report a problem | ||
| 9/8/2026 | Listed for sale | $375,000$176/sqft |
Source: NTREIS #21380519 Report a problem | ||
Public tax history
| Year | Property taxes | Tax assessment |
|---|---|---|
| 2024 | -- | $328,570 +44% |
| 2023 | -- | $228,100 |
| 2022 | -- | $228,100 -7.7% |
| 2021 | -- | $247,190 +43.3% |
| 2020 | -- | $172,550 |
| 2018 | -- | $172,550 |
Find assessor info on the county website
Monthly payment
Est. payment
Payment breakdown
Explore the cost of this home by adjusting the details. Changes won't be saved.Climate risks
Neighborhood: 75482
Nearby schools
Schools provided by the listing agent
- Elementary: Sulphur Springs
- Middle: Sulphur Springs
- High: Sulphur Springs
- District: Sulphur Springs ISD
Source: NTREIS. This data may not be complete. We recommend contacting the local school district to confirm school assignments for this home.

Similar homes
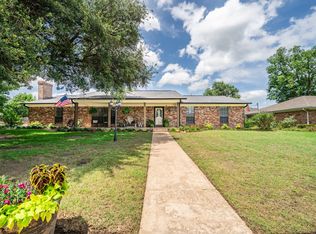
- $345,0003 bd2 ba1.8k sqft411 Austin Acre Rd, Sulphur Springs, TX 75482For Sale
 MLS ID #21357813, David Watson. NTREIS
 - $325,0003 bd2 ba2.5k sqft1308 Houston St, Sulphur Springs, TX 75482For Sale
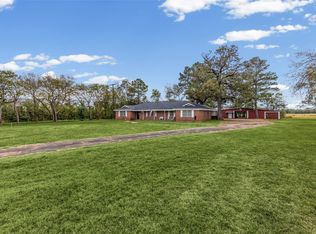 MLS ID #21409323, Brenda Stewart. NTREIS
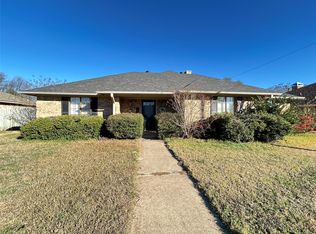
 - $325,0003 bd2 ba1.8k sqft1013 Texas St, Sulphur Springs, TX 75482For Sale
 MLS ID #21394186, Jana Dodd. NTREIS
 - $279,5003 bd2 ba2.4k sqft120 Cedar Springs Blvd, Sulphur Springs, TX 75482For Sale
 MLS ID #21407987, Joe Mack Gober. NTREIS
