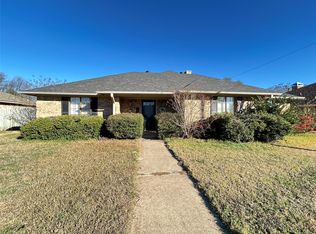
Attractive 3bed-2ba brick home in a desirable neigborhood comes with energy-efficient SOLAR PANELS! Refined details include 10-foot ceilings in living areas, crown moulding, custom windows, recessed lights, chair rail, plantation shutters, & sprinkler system for the yard. Just past the front door, you'll find a gracious formal dining on the left & a formal living area (or office) with french doors on the right. The custom kitchen has Corian countertops, breakfast bar, & walk-in pantry. A breakfast room, with access to the back patio, & formal dining room gives you extra space for entertaining guests or family. The private primary ensuite bedroom comes with trey ceiling & is split from the guest bedrooms. Thoughtful landscaping presents lots of curb appeal. A water heater was replaced in 2019 & roof replaced in 2018. At the end of the driveway, a brick detached flex room can be used as a gym, game room, extra office, etc. The tasteful interior provides a move-in ready, blank slate!
For sale
$460,000
710 Kelli Cir, Sulphur Springs, TX 75482
3beds
2,444sqft
Single Family Residence
Built in 2003
10,454 Square Feet Lot
$441,600 Zestimate®
$188/sqft
$-- HOA
What's special
Recessed lightsCustom windowsCrown mouldingFormal dining roomGracious formal diningEnergy-efficient solar panelsChair rail
- 58 days
- 173
- 3
Zillow last checked:
Listing updated:
Listed by:
Janet Martin 903-243-0184,
Janet Martin Realty
Source: GTARMLS,MLS#: 26011482
Facts & features
Interior
Bedrooms & bathrooms
- Bedrooms: 3
- Bathrooms: 2
- Full bathrooms: 2
Bathroom
- Features: Shower and Tub, Double Lavatory, Walk-In Closet(s), Bar
Heating
- Central/Electric
Cooling
- Central Electric, Other/See Remarks
Appliances
- Included: Electric Range, Microwave, Electric Oven
Features
- Breakfast Bar, Ceiling Fan, Pantry
- Flooring: Carpet, Wood, Tile
- Fireplace features: Other
Interior area
- Total structure area: 2,444
- Total interior livable area: 2,444 sqft
Property
Parking
- Total spaces: 2
- Parking features: Inside Entrance, Concrete
- Garage spaces: 2
Features
- Levels: One
- Stories: 1
- Patio & porch: Patio, Porch
- Exterior features: Rain Gutters
- Pool features: None
- Fencing: Wood
Lot
- Size: 10,454 Square Feet
- Features: Subdivision Lot
Details
- Parcel number: R000007033
Construction
Type & style
- Home type: SingleFamily
- Architectural style: Traditional
- Property subtype: Single Family Residence
Materials
- Brick
- Foundation: Slab
- Roof: Composition
Condition
- Pre-owned
- Year built: 2003
Utilities & green energy
- Sewer: Public Sewer
- Water: Public
- Utilities for property: Cable Available, Cable Internet
Green energy
- Energy generation: Solar
Community & HOA
Community
- Security: Security Lights
- Subdivision: Mockingbird Hills
HOA
- Has HOA: No
Location
- Region: Sulphur Springs
Financial & listing details
- Price per square foot: $188/sqft
- Tax assessed value: $360,840
- Date on market: 8/18/2026
- Listing terms: Conventional,Cash,Other
- Road surface type: Paved, All Weather Surface
Estimated market value
$441,600
$420,000 - $464,000
$2,170/mo
Price history
| Date | Event | Price |
|---|---|---|
| 8/18/2026 | Listed for sale | $460,000-3.2%$188/sqft |
Source: NTREIS #21362882 Report a problem | ||
| 3/23/2025 | Listing removed | $475,000$194/sqft |
Source: NTREIS #20746622 Report a problem | ||
| 10/11/2024 | Listed for sale | $475,000+30.5%$194/sqft |
Source: NTREIS #20746622 Report a problem | ||
| 1/13/2023 | Sold | -- |
Source: NTREIS #20195302 Report a problem | ||
| 12/30/2022 | Pending sale | $364,000$149/sqft |
Source: NTREIS #20195302 Report a problem | ||
| 12/17/2022 | Contingent | $364,000$149/sqft |
Source: NTREIS #20195302 Report a problem | ||
| 11/10/2022 | Price change | $364,000-1.4%$149/sqft |
Source: NTREIS #20195302 Report a problem | ||
| 10/27/2022 | Listed for sale | $369,000$151/sqft |
Source: NTREIS #20195302 Report a problem | ||
| 10/26/2022 | Listing removed | -- |
Source: Owner Report a problem | ||
| 10/18/2022 | Price change | $369,000-5.1%$151/sqft |
Source: Owner Report a problem | ||
| 9/24/2022 | Listed for sale | $389,000+76.9%$159/sqft |
Source: Owner Report a problem | ||
| 6/8/2015 | Sold | -- |
Source: Agent Provided Report a problem | ||
| 5/11/2015 | Pending sale | $219,900$90/sqft |
Source: CENTURY 21 First Group #13075105 Report a problem | ||
| 1/9/2015 | Listed for sale | $219,900$90/sqft |
Source: CENTURY 21 First Group #13075105 Report a problem | ||
Public tax history
| Year | Property taxes | Tax assessment |
|---|---|---|
| 2024 | -- | $360,840 +27.5% |
| 2023 | -- | $283,120 |
| 2022 | -- | $283,120 +6.8% |
| 2021 | -- | $265,170 +31.6% |
| 2020 | -- | $201,500 |
| 2018 | -- | $201,500 |
Find assessor info on the county website
Monthly payment
Est. payment
Payment breakdown
Explore the cost of this home by adjusting the details. Changes won't be saved.Climate risks
Neighborhood: 75482
Nearby schools
Schools provided by the listing agent
- Elementary: Sulphur Springs
- Middle: Sulphur Springs
- High: Sulphur Springs
Source: GTARMLS. This data may not be complete. We recommend contacting the local school district to confirm school assignments for this home.
- $520,700-- bd-- ba3.2k sqft712 Kelli Cir, Sulphur Springs, TX 75482Off Market
- $424,400-- bd-- ba3.2k sqft708 Kelli Cir, Sulphur Springs, TX 75482Off Market
- $403,9004 bd2 ba2.4k sqft505 Kelli Cir, Sulphur Springs, TX 75482Off Market

- $400,3003 bd3 ba2.5k sqft503 Kelli Cir, Sulphur Springs, TX 75482Off Market
Similar homes
- $355,0003 bd2 ba2.1k sqft500 Kelli Cir, Sulphur Springs, TX 75482For Sale
 MLS ID #21380519, Kristi Brewer. NTREIS
 - $459,9994 bd2 ba2.4k sqft204 Briarwood Ln, Sulphur Springs, TX 75482For Sale
 MLS ID #21362456, Jennifer Samples. NTREIS
 - $460,0004 bd3 ba3k sqft302 Briarwood Ln, Sulphur Springs, TX 75482For Sale
 MLS ID #25011647, Kris Childress, Freedom Realty. GTARMLS
 - $279,5003 bd2 ba2.4k sqft120 Cedar Springs Blvd, Sulphur Springs, TX 75482For Sale
 MLS ID #21407987, Joe Mack Gober. NTREIS
