Beautiful Custom home in the prestigious Briarwood Estates with 4 bedrooms and 3 full baths in a total 3000 square feet. All this sitting on a full acre of land. The warm and inviting living area features a brick fireplace and open floor plan. Built in appliances, granite counter tops, walk-in pantry and plenty of storage in the kitchen make this a homemakers dream. The primary bath features a garden tub and walk-in shower. Rooms have vaulted ceilings and ceiling fans throughout. The large privacy fenced back yard has plenty of room for your kids and pets. Briarwood Estates is outside the city limits but only 3 miles to Walmart and 5 miles to downtown Sulphur Springs. Come enjoy quiet country living with all the amenities a few minutes away.
For sale
Price cut: $5K (7/28)
$460,000
302 Briarwood Ln, Sulphur Springs, TX 75482
4beds
3,000sqft
:
Get pre-qualified$3,690/mo
Single Family Residence
Built in 1998
1 Acres Lot
$439,700 Zestimate®
$153/sqft
$-- HOA
What's special
Brick fireplaceOpen floor planFull acre of landGranite counter topsCeiling fans throughoutVaulted ceilingsWalk-in pantry
- 373 days |
- 436 |
- 15 |
Zillow last checked:
Listing updated:
Listed by:
Kris Childress,
Freedom Realty
Source: GTARMLS,MLS#: 25011647
Facts & features
Interior
Bedrooms & bathrooms
- Bedrooms: 4
- Bathrooms: 3
- Full bathrooms: 3
Rooms
- Room types: Den, Office, Utility Room, 1 Living Area
Primary bedroom
- Features: Master Bedroom Split
Bathroom
- Features: Shower and Tub, Soaking Tub
Kitchen
- Features: Kitchen/Eating Combo
Heating
- Central/Electric
Cooling
- Central Electric
Appliances
- Included: Range/Oven-Electric, Dishwasher, Disposal, Microwave, Refrigerator, Electric Cooktop
Features
- Ceiling Fan(s), Atrium, Vaulted Ceiling(s), Pantry, Kitchen Island
- Windows: Blinds
- Number of fireplaces: 1
- Fireplace features: One Wood Burning
Interior area
- Total structure area: 3,000
- Total interior livable area: 3,000 sqft
Property
Parking
- Total spaces: 2
- Parking features: Garage
- Garage spaces: 2
Features
- Levels: One
- Stories: 1
- Entry location: 1st floor
- Patio & porch: Patio Covered, Porch
- Exterior features: Gutter(s)
- Pool features: None
- Fencing: Wood
Lot
- Size: 1 Acres
Details
- Additional structures: None
- Parcel number: R000008999
- Special conditions: None
Construction
Type & style
- Home type: SingleFamily
- Architectural style: Contemporary
- Property subtype: Single Family Residence
Materials
- Brick and Stone
- Foundation: Slab
- Roof: Composition
Condition
- Year built: 1998
Utilities & green energy
- Utilities for property: Cable Available
Community & HOA
Community
- Security: Security System, Smoke Detector(s)
- Subdivision: Briarwood Estates
HOA
- Has HOA: No
Location
- Region: Sulphur Springs
Financial & listing details
- Price per square foot: $153/sqft
- Tax assessed value: $449,420
- Annual tax amount: $5,844
- Date on market: 8/1/2025
- Road surface type: Paved
Estimated market value
$439,700
$418,000 - $462,000
$2,744/mo
Price history
| Date | Event | Price |
|---|---|---|
| 7/28/2026 | Price change | $460,000-1.1%$153/sqft |
Source: NTREIS #20852501 Report a problem | ||
| 7/21/2026 | Price change | $465,000-2.1%$155/sqft |
Source: NTREIS #20852501 Report a problem | ||
| 7/7/2026 | Price change | $475,000-3.6%$158/sqft |
Source: NTREIS #20852501 Report a problem | ||
| 7/3/2026 | Price change | $492,500-0.5%$164/sqft |
Source: NTREIS #20852501 Report a problem | ||
| 2/17/2026 | Listed for sale | $495,000-4.9%$165/sqft |
Source: NTREIS #20852501 Report a problem | ||
| 1/11/2026 | Listing removed | $520,500$174/sqft |
Source: NTREIS #20852501 Report a problem | ||
| 12/12/2025 | Price change | $520,500-0.2%$174/sqft |
Source: NTREIS #20852501 Report a problem | ||
| 11/27/2025 | Price change | $521,500-2.1%$174/sqft |
Source: NTREIS #20852501 Report a problem | ||
| 11/18/2025 | Price change | $532,500-3.2%$178/sqft |
Source: NTREIS #20852501 Report a problem | ||
| 10/20/2025 | Price change | $549,900-4.5%$183/sqft |
Source: NTREIS #20852501 Report a problem | ||
| 3/22/2025 | Price change | $576,000-1.5%$192/sqft |
Source: NTREIS #20852501 Report a problem | ||
| 2/25/2025 | Listed for sale | $585,000$195/sqft |
Source: NTREIS #20852501 Report a problem | ||
Public tax history
| Year | Property taxes | Tax assessment |
|---|---|---|
| 2024 | -- | $449,420 +28.6% |
| 2023 | -- | $349,430 +2.9% |
| 2022 | -- | $339,430 +18.4% |
| 2021 | -- | $286,620 +2.1% |
| 2020 | -- | $280,620 +31.5% |
| 2018 | -- | $213,340 |
Find assessor info on the county website
Monthly payment
Est. payment
Payment breakdown
Explore the cost of this home by adjusting the details. Changes won't be saved.Climate risks
Neighborhood: 75482
Nearby schools
GreatSchools rating
- 7/10Bowie Elementary SchoolGrades: K-3Distance: 2.6 mi
- 5/10Sulphur Springs Middle SchoolGrades: 6-8Distance: 2.3 mi
- 4/10Sulphur Springs High SchoolGrades: 9-12Distance: 4.1 mi
Schools provided by the listing agent
- Elementary: Bowie
- Middle: Sulphur Springs
- High: Sulphur Springs
Source: GTARMLS. This data may not be complete. We recommend contacting the local school district to confirm school assignments for this home.
- $540,2004 bd4 ba3.7k sqft103 Briarwood St, Sulphur Springs, TX 75482Off Market
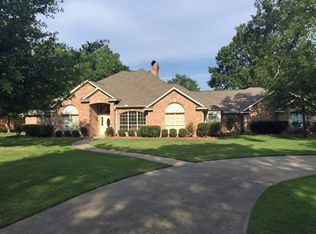
- $504,7003 bd3 ba3.1k sqft118 Briarwood Ln, Sulphur Springs, TX 75482Off Market
- $428,9003 bd2 ba2.5k sqft300 Briarwood Ln, Sulphur Springs, TX 75482Off Market

- $502,2004 bd6 ba2.6k sqft304 Briarwood Ln, Sulphur Springs, TX 75482Off Market
- $483,0003 bd3 ba2.7k sqft122 Briarwood Ln, Sulphur Springs, TX 75482Off Market
- $507,600-- bd-- ba4.9k sqft123 Briarwood Cir, Sulphur Springs, TX 75482Off Market
- $410,300-- bd-- ba3.5k sqft126 Briarwood Ln, Sulphur Springs, TX 75482Off Market
- $450,0004 bd3 ba2.6k sqft126 Briarwood, Sulphur Springs, TX 75482For Sale By Owner
A local agent can set up tours, give advice and negotiate with sellers.
Similar homes
- $495,0005 bd3 ba3.5k sqft231 Turtle Creek Dr, Sulphur Springs, TX 75482For Sale
 MLS ID #21304137, Cassie Fleming. NTREIS
 - $475,0005 bd3 ba2.1k sqft6301 Interstate Highway 30 E, Sulphur Springs, TX 75482For Sale
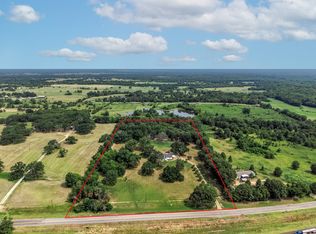 MLS ID #21350607, Martie Abercrombie. NTREIS
 - $429,0003 bd3 ba2.5k sqft605 Davis St S, Sulphur Springs, TX 75482For Sale
 MLS ID #21272521, Jana Dodd. NTREIS
 - $447,0003 bd2 ba2.1k sqft1620 College St, Sulphur Springs, TX 75482For Sale
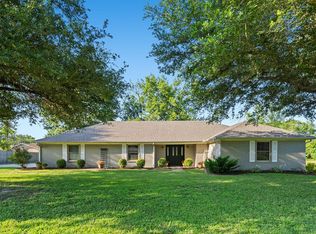 MLS ID #21323580, Renee Jennings. NTREIS
 - $349,9004 bd3 ba3k sqft4364 State Highway 11 E, Sulphur Springs, TX 75482For SaleMLS ID #21217765, Carrie Chase Nuckolls. NTREIS
- $389,0004 bd3 ba2.4k sqft122 Cedar Springs Blvd, Sulphur Springs, TX 75482For SaleMLS ID #21295126, Marlin Jones. NTREIS
- $369,0004 bd3 ba2.6k sqft1429 Brandy Cir, Sulphur Springs, TX 75482For SaleMLS ID #21280956, Bradley Edge. NTREIS
- $375,0004 bd4 ba3.8k sqft1433 Brandy Cir, Sulphur Springs, TX 75482For SaleMLS ID #26003535, David Watson, Coldwell Banker Lakehaven Realtors. GTARMLS
- $359,8993 bd3 ba2.2k sqft305 Kelli Cir, Sulphur Springs, TX 75482For SaleMLS ID #21344386, Genevieve Golden. NTREIS
- $649,9954 bd2 ba2.5k sqft89 Ely Dr, Sulphur Springs, TX 75482For SaleMLS ID #21349618, Kristin Thompson. NTREIS
- $355,0004 bd3 ba2.1k sqft517 Austin Acre, Sulphur Springs, TX 75482For SaleMLS ID #21316275, Salvador Olayo. NTREIS
- $599,9004 bd4 ba2.2k sqft44 Jennifer Ln, Sulphur Springs, TX 75482For SaleMLS ID #21342737, Carrie Chase Nuckolls. NTREIS
- $330,0004 bd2 ba2k sqft1804 Greenridge Ct, Sulphur Springs, TX 75482For SaleMLS ID #21308430, Brittany Williams. NTREIS
- $569,9004 bd4 ba3.9k sqft2 Jennifer Ln, Sulphur Springs, TX 75482For SaleMLS ID #21275734, Craig English. NTREIS
- $350,0005 bd3 ba3.3k sqft321 Merrell Dr, Sulphur Springs, TX 75482For SaleMLS ID #21293384, Kason Childress. NTREIS
- $295,0003 bd2 ba2.1k sqft708 Lee St, Sulphur Springs, TX 75482For SaleMLS ID #21347403, Martie Abercrombie. NTREIS
- $314,9003 bd2 ba1.6k sqft2039 Park Springs Rd, Sulphur Springs, TX 75482For SaleMLS ID #21335394, Bryan Waser. NTREIS
- $349,9993 bd2 ba2.5k sqft1308 Houston St, Sulphur Springs, TX 75482For SaleMLS ID #21226850, Brenda Stewart. NTREIS
- $649,0003 bd3 ba2.7k sqft1079 Country Club Rd, Sulphur Springs, TX 75482For SaleMLS ID #21340972, Michelle Blackmon. NTREIS
- $550,0006 bd3 ba2.3k sqft346 County Road 3501, Sulphur Springs, TX 75482For SaleMLS ID #21265763, Martie Abercrombie. NTREIS
