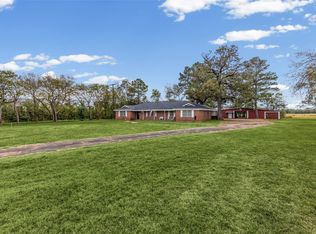
This 2,257-square-foot brick home is located in an established neighborhood on a large lot with mature oak trees. The floor plan includes 3 bedrooms, an office, and multiple living areas.
The main living room features a fireplace and adjoins the dining room. The kitchen opens to a second living area and a breakfast nook, providing additional space for everyday living. A large laundry room offers extra storage and workspace, and the home includes an attached 2-car garage.
The covered back porch is air-conditioned, making it a comfortable space to use throughout the year. A detached building provides options for a workshop, office, hobby space, or storage.
The roof was replaced approximately seven years ago. This home offers a practical layout, flexible living spaces, and a large lot in one of the area's most sought-after neighborhoods. With a little paint and some flooring this house could be the showplace it was when it was built. We have quotes, so just ask!!
Pending
Price cut: $5K (9/16)
$347,500
305 Kelli Cir, Sulphur Springs, TX 75482
3beds
2,257sqft
Single Family Residence
Built in 1999
9,278 Square Feet Lot
$339,600 Zestimate®
$154/sqft
$-- HOA
What's special
Flexible living spacesPractical layoutBreakfast nookAdjoins the dining room
- 79 days
- 274
- 7
Zillow last checked:
Listing updated:
Listed by:
Genevieve Golden 0603993 903-206-2586,
Golden Realty Group LLC 903-206-2586
Source: NTREIS,MLS#: 21344386
Facts & features
Interior
Bedrooms & bathrooms
- Bedrooms: 3
- Bathrooms: 3
- Full bathrooms: 3
Primary bedroom
- Features: Double Vanity, En Suite Bathroom, Walk-In Closet(s)
- Level: First
- Dimensions: 13 x 15
Bedroom
- Level: First
- Dimensions: 11 x 11
Bedroom
- Level: First
- Dimensions: 13 x 11
Breakfast room nook
- Level: First
- Dimensions: 10 x 13
Dining room
- Level: First
- Dimensions: 10 x 11
Family room
- Level: First
- Dimensions: 12 x 13
Living room
- Level: First
- Dimensions: 18 x 17
Office
- Level: First
- Dimensions: 11 x 12
Workshop
- Level: First
- Dimensions: 14 x 10
Heating
- Central, Electric
Cooling
- Central Air, Electric
Appliances
- Included: Dishwasher, Electric Range, Disposal
Features
- Granite Counters, High Speed Internet, Open Floorplan, Walk-In Closet(s)
- Flooring: Carpet, Ceramic Tile
- Has basement: No
- Number of fireplaces: 1
- Fireplace features: See Remarks
Interior area
- Total interior livable area: 2,257 sqft
Video & virtual tour
Property
Parking
- Total spaces: 2
- Parking features: Concrete
- Attached garage spaces: 2
Features
- Levels: One
- Stories: 1
- Pool features: None
Lot
- Size: 9,278 Square Feet
Details
- Additional structures: Storage, Workshop
- Parcel number: R000006990
Construction
Type & style
- Home type: SingleFamily
- Architectural style: Traditional,Detached
- Property subtype: Single Family Residence
- Attached to another structure: Yes
Materials
- Brick
- Foundation: Slab
- Roof: Composition
Condition
- Year built: 1999
Utilities & green energy
- Sewer: Public Sewer
- Utilities for property: Sewer Available
Community & HOA
Community
- Subdivision: Mockingbird Hill Estates
HOA
- Has HOA: No
Location
- Region: Sulphur Springs
Financial & listing details
- Price per square foot: $154/sqft
- Tax assessed value: $326,580
- Annual tax amount: $5,169
- Date on market: 7/29/2026
- Cumulative days on market: 68 days
- Listing terms: Cash,Conventional,FHA,USDA Loan,VA Loan
- Road surface type: Asphalt
Estimated market value
$339,600
$323,000 - $357,000
$2,278/mo
Price history
| Date | Event | Price |
|---|---|---|
| 10/16/2026 | Pending sale | $347,500$154/sqft |
Source: NTREIS #21344386 Report a problem | ||
| 10/6/2026 | Contingent | $347,500$154/sqft |
Source: NTREIS #21344386 Report a problem | ||
| 9/16/2026 | Price change | $347,500-1.4%$154/sqft |
Source: NTREIS #21344386 Report a problem | ||
| 9/11/2026 | Price change | $352,4990%$156/sqft |
Source: NTREIS #21344386 Report a problem | ||
| 8/28/2026 | Price change | $352,500-0.4%$156/sqft |
Source: NTREIS #21344386 Report a problem | ||
| 8/18/2026 | Price change | $354,000-1.6%$157/sqft |
Source: NTREIS #21344386 Report a problem | ||
| 8/8/2026 | Price change | $359,8990%$159/sqft |
Source: NTREIS #21344386 Report a problem | ||
| 7/29/2026 | Listed for sale | $359,900$159/sqft |
Source: NTREIS #21344386 Report a problem | ||
Public tax history
| Year | Property taxes | Tax assessment |
|---|---|---|
| 2024 | -- | $326,580 +40.9% |
| 2023 | -- | $231,810 |
| 2022 | -- | $231,810 -8.5% |
| 2021 | -- | $253,470 +42.6% |
| 2020 | -- | $177,740 |
| 2018 | -- | $177,740 |
Find assessor info on the county website
Monthly payment
Est. payment
Payment breakdown
Explore the cost of this home by adjusting the details. Changes won't be saved.Climate risks
Neighborhood: 75482
Nearby schools
Schools provided by the listing agent
- Elementary: Bowie
- Middle: Sulphurspr,Douglas
- High: Sulphurspr
- District: Sulphur Springs ISD
Source: NTREIS. This data may not be complete. We recommend contacting the local school district to confirm school assignments for this home.
- $405,500-- bd-- ba3.2k sqft303 Kelli Cir, Sulphur Springs, TX 75482Off Market
- $408,900-- bd-- ba3.3k sqft307 Kelli Cir, Sulphur Springs, TX 75482Off Market
- $363,5004 bd3 ba2.8k sqft1420 Mockingbird Ln, Sulphur Springs, TX 75482Off Market

- $353,7003 bd2 ba2.4k sqft301 Kelli Cir, Sulphur Springs, TX 75482Off Market
Similar homes
- $355,0003 bd2 ba2.1k sqft500 Kelli Cir, Sulphur Springs, TX 75482For Sale
 MLS ID #21380519, Kristi Brewer. NTREIS
 - $345,0003 bd2 ba1.8k sqft411 Austin Acre Rd, Sulphur Springs, TX 75482For Sale
 MLS ID #21357813, David Watson. NTREIS
 - $325,0003 bd2 ba1.8k sqft1013 Texas St, Sulphur Springs, TX 75482For Sale
 MLS ID #21394186, Jana Dodd. NTREIS
 - $325,0003 bd2 ba2.5k sqft1308 Houston St, Sulphur Springs, TX 75482For Sale
 MLS ID #21409323, Brenda Stewart. NTREIS
