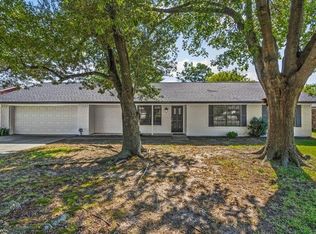
This spacious 3-bedroom, 2-bath home offers a practical layout with plenty of room for everyday living and entertaining. The large living room features beautiful wood flooring, a brick fireplace, and an open feel that connects easily to the dining areas. The home has two dining areas, with one offering the flexibility to be used as an office, study, or additional living space.
The primary bedroom is exceptionally spacious, providing plenty of room for a sitting area or additional furniture. Both bathrooms are designed with handicap-accessible features, adding convenience and functionality. The home also includes an enclosed 15' x 20' sunroom, currently without HVAC, that could serve as a game room, hobby space, plant room, or additional gathering area. Add a mini-split, and you will have almost 300 more sqft.
The combination of generous room sizes, flexible spaces, accessible bathrooms, and the large enclosed sunroom gives this home a layout that can accommodate a variety of needs.
For sale
Price cut: $10K (9/5)
$300,000
104 Cedar Springs Blvd, Sulphur Springs, TX 75482
3beds
1,937sqft
Single Family Residence
Built in 1984
8,232 Square Feet Lot
$293,000 Zestimate®
$155/sqft
$-- HOA
What's special
Brick fireplaceBeautiful wood flooringFlexible spacesTwo dining areasGenerous room sizesAccessible bathrooms
- 11 days
- 226
- 3
Likely to sell faster than
Zillow last checked:
Listing updated:
Listed by:
Genevieve Golden 0603993 903-206-2586,
Golden Realty Group LLC 903-206-2586
Source: NTREIS,MLS#: 21372880
Facts & features
Interior
Bedrooms & bathrooms
- Bedrooms: 3
- Bathrooms: 2
- Full bathrooms: 2
Primary bedroom
- Level: First
- Dimensions: 14 x 18
Bedroom
- Level: First
- Dimensions: 11 x 12
Bedroom
- Level: First
- Dimensions: 13 x 15
Breakfast room nook
- Level: First
- Dimensions: 10 x 12
Dining room
- Level: First
- Dimensions: 13 x 11
Kitchen
- Level: First
- Dimensions: 12 x 11
Living room
- Features: Fireplace
- Level: First
- Dimensions: 20 x 19
Sunroom
- Level: First
- Dimensions: 15 x 20
Heating
- Central, Electric
Cooling
- Central Air, Electric
Appliances
- Included: Dishwasher, Electric Range, Disposal, Microwave
- Laundry: Electric Dryer Hookup, Laundry in Utility Room
Features
- High Speed Internet, Cable TV, Walk-In Closet(s)
- Has basement: No
- Number of fireplaces: 1
- Fireplace features: Wood Burning
Interior area
- Total interior livable area: 1,937 sqft
Video & virtual tour
Property
Parking
- Total spaces: 2
- Parking features: Alley Access
- Attached garage spaces: 2
Accessibility
- Accessibility features: Accessible Full Bath, Accessible Bedroom, Accessible Doors
Features
- Levels: One
- Stories: 1
- Pool features: None
Lot
- Size: 8,232 Square Feet
Details
- Parcel number: R000006761
Construction
Type & style
- Home type: SingleFamily
- Architectural style: Detached
- Property subtype: Single Family Residence
- Attached to another structure: Yes
Materials
- Brick
- Roof: Composition
Condition
- Year built: 1984
Utilities & green energy
- Sewer: Public Sewer
- Water: Public
- Utilities for property: Sewer Available, Water Available, Cable Available
Community & HOA
Community
- Subdivision: Cedar Spgs
HOA
- Has HOA: No
Location
- Region: Sulphur Springs
Financial & listing details
- Price per square foot: $155/sqft
- Tax assessed value: $239,580
- Annual tax amount: $4,214
- Date on market: 8/29/2026
- Cumulative days on market: 12 days
- Listing terms: Cash,Conventional,FHA,VA Loan
Estimated market value
$293,000
$278,000 - $308,000
$1,891/mo
Price history
| Date | Event | Price |
|---|---|---|
| 9/5/2026 | Price change | $300,000-3.2%$155/sqft |
Source: NTREIS #21372880 Report a problem | ||
| 8/29/2026 | Listed for sale | $310,000$160/sqft |
Source: NTREIS #21372880 Report a problem | ||
Public tax history
| Year | Property taxes | Tax assessment |
|---|---|---|
| 2024 | -- | $239,580 +26.8% |
| 2023 | -- | $189,000 |
| 2022 | -- | $189,000 +9.4% |
| 2021 | -- | $172,790 +20.9% |
| 2020 | -- | $142,910 |
| 2018 | -- | $142,910 |
Find assessor info on the county website
Monthly payment
Est. payment
Payment breakdown
Explore the cost of this home by adjusting the details. Changes won't be saved.Climate risks
Neighborhood: 75482
Nearby schools
Schools provided by the listing agent
- Elementary: Austin
- Middle: Sulphurspr,Douglas
- High: Sulphurspr
- District: Sulphur Springs ISD
Source: NTREIS. This data may not be complete. We recommend contacting the local school district to confirm school assignments for this home.

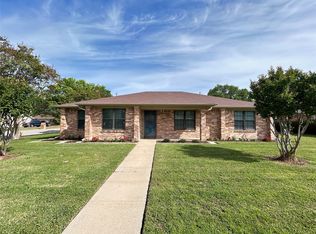
Similar homes
- $285,0003 bd2 ba2.2k sqft300 Merrell Dr, Sulphur Springs, TX 75482For Sale
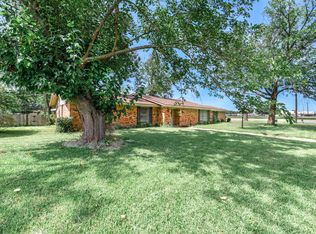 MLS ID #21343688, Elizabeth Woodworth. NTREIS
 - $279,5003 bd2 ba2.4k sqft120 Cedar Springs Blvd, Sulphur Springs, TX 75482For Sale
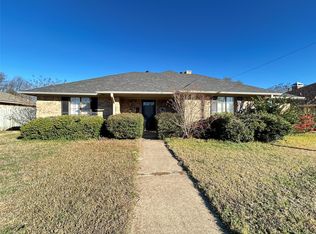 MLS ID #21158003, Joe Mack Gober. NTREIS
 - $290,0003 bd2 ba2.1k sqft708 Lee St, Sulphur Springs, TX 75482For Sale
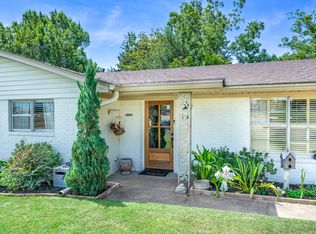 MLS ID #21347403, Martie Abercrombie. NTREIS
 - $249,0003 bd2 ba1.7k sqft221 Azalea Dr, Sulphur Springs, TX 75482For Sale
 MLS ID #21380183, Brett Atteberry. NTREIS
