Beautifully remodeled 3-bedroom, 2-bath home located in one of Sulphur Springs' most desirable neighborhoods. This move-in ready property combines modern updates with timeless charm, featuring original hardwood floors, new tile flooring, and completely renovated bathrooms throughout.
The updated kitchen offers brand-new appliances, including a refrigerator, cooktop, and dishwasher, making it both stylish and functional. The spacious primary suite includes a walk-in closet and a private ensuite bath.
Situated on nearly half an acre, the property provides plenty of outdoor space to enjoy. The large backyard features a storage shed, two raised garden planters, and ample room for entertaining, pets, or play. Fresh sod has been laid in the front yard, enhancing the home's curb appeal.
Additional features include a 2-car garage, modern finishes throughout, and a fantastic location close to schools, shopping, dining, and everything Sulphur Springs has to offer. This beautifully updated home is ready for its new owners to move in and enjoy.
For sale
Price cut: $4.5K (7/27)
$265,000
1601 San Jacinto St, Sulphur Springs, TX 75482
3beds
1,870sqft
Single Family Residence
Built in 1958
0.46 Acres Lot
$257,000 Zestimate®
$142/sqft
$-- HOA
What's special
Modern finishes throughoutStorage shedLarge backyardOriginal hardwood floorsNew tile flooringNearly half an acreTwo raised garden planters
- 76 days
- 232
- 20
Zillow last checked:
Listing updated:
Listed by:
Parris Pickett 0832658 903-885-5040,
RE/MAX Advanced 903-885-5040
Source: NTREIS,MLS#: 21311866
Facts & features
Interior
Bedrooms & bathrooms
- Bedrooms: 3
- Bathrooms: 2
- Full bathrooms: 2
Primary bedroom
- Features: Ceiling Fan(s), En Suite Bathroom, Walk-In Closet(s)
- Level: First
- Dimensions: 17 x 12
Bedroom
- Features: Ceiling Fan(s)
- Level: First
- Dimensions: 12 x 13
Bedroom
- Features: Ceiling Fan(s)
- Level: First
- Dimensions: 13 x 11
Dining room
- Features: Built-in Features, Ceiling Fan(s)
- Level: First
- Dimensions: 17 x 14
Living room
- Features: Ceiling Fan(s)
- Level: First
- Dimensions: 25 x 13
Appliances
- Included: Dishwasher, Electric Cooktop, Refrigerator
Features
- Wet Bar, Built-in Features, Granite Counters, Walk-In Closet(s)
- Flooring: Hardwood, Laminate
- Has basement: No
- Has fireplace: No
- Fireplace features: None
Interior area
- Total interior livable area: 1,870 sqft
Video & virtual tour
Property
Parking
- Total spaces: 4
- Parking features: Driveway, Garage Faces Front, Garage, On Street
- Attached garage spaces: 2
- Carport spaces: 2
Features
- Levels: One
- Stories: 1
- Patio & porch: Covered
- Pool features: None
Lot
- Size: 0.46 Acres
- Features: Back Yard, Lawn, Landscaped, Few Trees
Details
- Parcel number: R000006706
Construction
Type & style
- Home type: SingleFamily
- Architectural style: Detached
- Property subtype: Single Family Residence
Materials
- Brick
- Roof: Shingle
Condition
- Year built: 1958
Utilities & green energy
- Sewer: Public Sewer
- Water: Public
- Utilities for property: Sewer Available, Water Available
Community & HOA
Community
- Features: Curbs
- Subdivision: Walnut Hill
HOA
- Has HOA: No
Location
- Region: Sulphur Springs
Financial & listing details
- Price per square foot: $142/sqft
- Tax assessed value: $160,380
- Annual tax amount: $2,364
- Date on market: 6/25/2026
- Cumulative days on market: 77 days
- Listing terms: Cash,Conventional,FHA,USDA Loan,VA Loan
Estimated market value
$257,000
$244,000 - $270,000
$1,737/mo
Price history
| Date | Event | Price |
|---|---|---|
| 7/27/2026 | Price change | $265,000-1.7%$142/sqft |
Source: NTREIS #21311866 Report a problem | ||
| 6/25/2026 | Price change | $269,500-2%$144/sqft |
Source: NTREIS #21311866 Report a problem | ||
| 5/31/2026 | Listed for sale | $275,000$147/sqft |
Source: Owner Report a problem | ||
Public tax history
| Year | Property taxes | Tax assessment |
|---|---|---|
| 2024 | -- | $160,380 +21.1% |
| 2023 | -- | $132,440 |
| 2022 | -- | $132,440 +24.6% |
| 2021 | -- | $106,250 +33.4% |
| 2020 | -- | $79,660 |
| 2018 | -- | $79,660 |
Find assessor info on the county website
Monthly payment
Est. payment
Payment breakdown
Explore the cost of this home by adjusting the details. Changes won't be saved.Climate risks
Neighborhood: 75482
Nearby schools
Schools provided by the listing agent
- Elementary: Sulphurspr
- Middle: Sulphurspr
- High: Sulphurspr
- District: Sulphur Springs ISD
Source: NTREIS. This data may not be complete. We recommend contacting the local school district to confirm school assignments for this home.
- $241,0003 bd2 ba2k sqft1523 San Jacinto St, Sulphur Springs, TX 75482Off Market
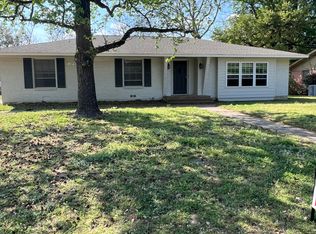
- $304,6004 bd2 ba3.3k sqft1603 San Jacinto St, Sulphur Springs, TX 75482Off Market
- $240,5003 bd2 ba1.6k sqft1519 San Jacinto St, Sulphur Springs, TX 75482Off Market
- $270,600-- bd-- ba2.6k sqft1611 San Jacinto St, Sulphur Springs, TX 75482Off Market
Similar homes
- $184,0003 bd2 ba1.4k sqft1600 Irwin Ln, Sulphur Springs, TX 75482For SaleMLS ID #21381670, Bradley Edge. NTREIS
- $235,0003 bd2 ba1.5k sqft1613 Irwin Ln, Sulphur Springs, TX 75482For Sale
 MLS ID #21368385, Kristin Thompson. NTREIS
 - $249,0003 bd2 ba1.7k sqft221 Azalea Dr, Sulphur Springs, TX 75482For Sale
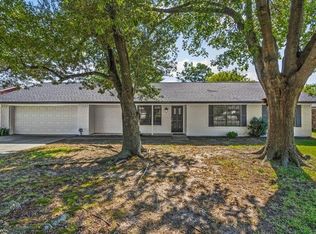 MLS ID #21380183, Brett Atteberry. NTREIS
 - $285,0003 bd2 ba2.2k sqft300 Merrell Dr, Sulphur Springs, TX 75482For Sale
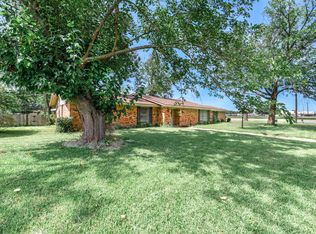 MLS ID #21343688, Elizabeth Woodworth. NTREIS
