Spacious and thoughtfully designed, this 4-bedroom, 3-bath home offers comfort, functionality, and room to spread out. The primary suite is a true retreat, featuring an impressive his-and-hers bathroom layout with dual walk-in closets, providing both privacy and generous storage.
The kitchen has been updated with modern appliances, creating a fresh and functional space for everyday living or entertaining. The sunroom provides a bright and relaxing space that can be accessed from both the living room and the primary bedroom, making it the perfect spot for morning coffee, reading, or enjoying views of the backyard.
One of the standout features of the home is the fourth bedroom with its own en suite bathroom, making it an ideal home office, gym, guest suite, or private mother-in-law space.
The property also includes a two-car garage, adding convenience and additional storage.
With a versatile layout and thoughtful features throughout, this home offers the flexibility to fit a variety of lifestyles.
For sale
Price cut: $9.1K (10/10)
$249,900
501 Como St S, Sulphur Springs, TX 75482
4beds
2,371sqft
Single Family Residence
Built in 1970
0.45 Acres Lot
$245,100 Zestimate®
$105/sqft
$-- HOA
What's special
- 220 days
- 228
- 22
Zillow last checked:
Listing updated:
Listed by:
Sydney Gee 0802490 903-690-3466,
Real Broker, LLC 855-450-0442
Source: NTREIS,MLS#: 21193825
Facts & features
Interior
Bedrooms & bathrooms
- Bedrooms: 4
- Bathrooms: 3
- Full bathrooms: 3
Primary bedroom
- Features: Built-in Features, En Suite Bathroom
- Level: First
- Dimensions: 12 x 12
Primary bedroom
- Features: Ceiling Fan(s), Dual Sinks, Double Vanity, En Suite Bathroom, Walk-In Closet(s)
- Level: First
- Dimensions: 16 x 14
Bedroom
- Features: Ceiling Fan(s)
- Level: First
- Dimensions: 11 x 12
Bedroom
- Level: First
- Dimensions: 9 x 15
Kitchen
- Level: First
- Dimensions: 12 x 9
Living room
- Features: Built-in Features, Fireplace
- Level: First
- Dimensions: 21 x 17
Heating
- Central, Electric
Cooling
- Central Air, Electric
Appliances
- Included: Dishwasher
Features
- Built-in Features, Chandelier, Decorative/Designer Lighting Fixtures, Double Vanity
- Has basement: No
- Number of fireplaces: 1
- Fireplace features: Masonry
Interior area
- Total interior livable area: 2,371 sqft
Video & virtual tour
Property
Parking
- Total spaces: 2
- Parking features: Additional Parking, Covered
- Attached garage spaces: 2
Features
- Levels: One
- Stories: 1
- Patio & porch: Covered
- Pool features: None
Lot
- Size: 0.45 Acres
Details
- Additional structures: Shed(s)
- Parcel number: R000004037
Construction
Type & style
- Home type: SingleFamily
- Architectural style: Traditional,Detached
- Property subtype: Single Family Residence
- Attached to another structure: Yes
Materials
- Foundation: Slab
- Roof: Shingle
Condition
- Resale
- Year built: 1970
Utilities & green energy
- Sewer: Public Sewer
- Water: Public
- Utilities for property: Sewer Available, Water Available
Community & HOA
Community
- Subdivision: Britton
HOA
- Has HOA: No
Location
- Region: Sulphur Springs
Financial & listing details
- Price per square foot: $105/sqft
- Tax assessed value: $190,840
- Annual tax amount: $3,685
- Date on market: 3/8/2026
- Cumulative days on market: 218 days
- Exclusions: The brown blinds on the windows in the sunroom belong to the staging company and not included with sale.
Estimated market value
$245,100
$233,000 - $257,000
$1,912/mo
Price history
| Date | Event | Price |
|---|---|---|
| 10/10/2026 | Price change | $249,900-3.5%$105/sqft |
Source: NTREIS #21193825 Report a problem | ||
| 9/8/2026 | Price change | $259,000-2.3%$109/sqft |
Source: NTREIS #21193825 Report a problem | ||
| 5/18/2026 | Price change | $265,000-3.6%$112/sqft |
Source: NTREIS #21193825 Report a problem | ||
| 4/3/2026 | Price change | $275,000-6.8%$116/sqft |
Source: NTREIS #21193825 Report a problem | ||
| 3/8/2026 | Listed for sale | $295,000+7.2%$124/sqft |
Source: NTREIS #21193825 Report a problem | ||
| 3/11/2025 | Sold | -- |
Source:  GTARMLS #24011845 Report a problem GTARMLS #24011845 Report a problem | ||
| 3/10/2025 | Pending sale | $275,100$116/sqft |
Source: GTARMLS #24011845 Report a problem | ||
| 2/1/2025 | Listing removed | $275,100$116/sqft |
Source: GTARMLS #24011845 Report a problem | ||
| 1/28/2025 | Pending sale | $275,100$116/sqft |
Source: GTARMLS #24011845 Report a problem | ||
| 12/13/2024 | Price change | $275,100-4.8%$116/sqft |
Source: GTARMLS #24011845 Report a problem | ||
| 8/23/2024 | Listed for sale | $289,000$122/sqft |
Source: GTARMLS #24011845 Report a problem | ||
Public tax history
| Year | Property taxes | Tax assessment |
|---|---|---|
| 2024 | -- | $190,840 +13.8% |
| 2023 | -- | $167,650 |
| 2022 | -- | $167,650 +20.4% |
| 2021 | -- | $139,200 +42.5% |
| 2020 | -- | $97,670 |
| 2018 | -- | $97,670 |
Find assessor info on the county website
Monthly payment
Est. payment
Payment breakdown
Explore the cost of this home by adjusting the details. Changes won't be saved.Climate risks
Neighborhood: 75482
Nearby schools
Schools provided by the listing agent
- Elementary: Sulphurspr
- Middle: Sulphurspr
- High: Sulphurspr
- District: Sulphur Springs ISD
Source: NTREIS. This data may not be complete. We recommend contacting the local school district to confirm school assignments for this home.
- $140,700-- bd-- ba1.3k sqft928 Freeman St, Sulphur Springs, TX 75482Off Market
- $146,900-- bd-- ba1.4k sqft924 Freeman St, Sulphur Springs, TX 75482Off Market
- $89,200-- bd-- ba2.1k sqft908 Como St S, Sulphur Springs, TX 75482Off Market
- $147,200-- bd-- ba1.4k sqft920 Freeman St, Sulphur Springs, TX 75482Off Market
Similar homes
- $250,0004 bd2 ba1.6k sqft106 Whitworth St, Sulphur Springs, TX 75482For Sale
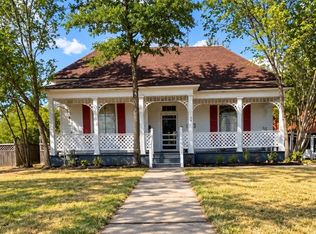 MLS ID #21394576, Tracie Gheen. NTREIS
 - $225,0004 bd2 ba1.6k sqft112 Morris Dr, Sulphur Springs, TX 75482For Sale
 MLS ID #21371819, Kristi Brewer. NTREIS
 - $295,0003 bd2 ba1.9k sqft209 Myndi Cir, Sulphur Springs, TX 75482For Sale
 MLS ID #21404065, Carrie Chase Nuckolls. NTREIS
 - $279,5003 bd2 ba2.4k sqft120 Cedar Springs Blvd, Sulphur Springs, TX 75482For Sale
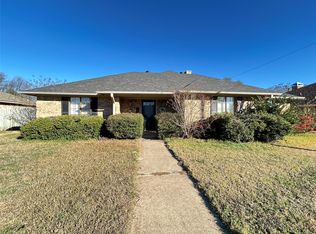 MLS ID #21407987, Joe Mack Gober. NTREIS
