Charming, completely renovated, and ready to welcome you home! This 3 bedroom, 2 bath home is an ideal fit for a first time buyer, downsizer, or anyone looking for a beautifully updated home WITHOUT the hassle of ANY projects. The original brick porch adds a timeless touch of character, while the board and batten SmartSide siding gives the home a fresh, brand new look while offering added durability and protection. The interior has been so thoughtfully reworked with a functional layout and modern aesthetic finishes. This home was taken down to the studs, with additional studs replaced as needed, and completely rebuilt from the inside out. Major updates include a new roof, new windows, LVP flooring, new baseboards, trim, fixtures, hardware, canned lighting, paint, updated electrical and plumbing, has been totally leveled, and has a new HVAC system and hot water heater. The kitchen is both beautiful and functional, featuring granite countertops, CUSTOM cabinetry with gentle close doors and drawers, and a gorgeous ceramic farmhouse sink perfectly positioned to overlook the backyard. The kitchen island has storage in the front and a trashcan drawer. The pantry has plugs for hidden appliances. The bathrooms are completely renovated! Stunning gold hardware throughout the kitchen and bathrooms adds a timeless, vintage inspired touch that compliments the warm beige tones while keeping the overall feel fresh, clean, and modern. A conveniently located exterior door near the laundry room provides easy access to the fully privacy fenced backyard. All seated on a corner lot near downtown and the Hospital, you'll enjoy this location. With extensive updates throughout, timeless character, and intentional classy finishes, this is a home you will not want to miss!
For sale
$245,000
1047 Davis St N, Sulphur Springs, TX 75482
3beds
1,428sqft
Single Family Residence
Built in 1950
6,359 Square Feet Lot
$236,400 Zestimate®
$172/sqft
$-- HOA
What's special
New windowsUpdated electrical and plumbingLvp flooringGranite countertopsModern aesthetic finishesCorner lotOriginal brick porch
- 24 days
- 320
- 22
Likely to sell faster than
Zillow last checked:
Listing updated:
Listed by:
Kristin Thompson 0813458 903-951-0151,
Century 21 First Group 903-885-3146
Source: NTREIS,MLS#: 21391955
Facts & features
Interior
Bedrooms & bathrooms
- Bedrooms: 3
- Bathrooms: 2
- Full bathrooms: 2
Primary bedroom
- Level: First
- Dimensions: 0 x 0
Living room
- Level: First
- Dimensions: 0 x 0
Appliances
- Included: Dishwasher, Electric Range, Refrigerator
Features
- Eat-in Kitchen, Granite Counters, High Speed Internet, Kitchen Island, Open Floorplan, Pantry, Walk-In Closet(s)
- Has basement: No
- Has fireplace: No
Interior area
- Total interior livable area: 1,428 sqft
Video & virtual tour
Property
Parking
- Parking features: Driveway
Features
- Levels: One
- Stories: 1
- Pool features: None
Lot
- Size: 6,359 Square Feet
Details
- Parcel number: R000005118
Construction
Type & style
- Home type: SingleFamily
- Architectural style: Detached
- Property subtype: Single Family Residence
Condition
- Year built: 1950
Utilities & green energy
- Sewer: Public Sewer
- Water: Public
- Utilities for property: Electricity Available, Electricity Connected, Sewer Available, Water Available
Community & HOA
Community
- Subdivision: Moore
HOA
- Has HOA: No
Location
- Region: Sulphur Springs
Financial & listing details
- Price per square foot: $172/sqft
- Tax assessed value: $109,360
- Annual tax amount: $2,938
- Date on market: 9/22/2026
- Cumulative days on market: 210 days
Estimated market value
$236,400
$225,000 - $248,000
$1,454/mo
Price history
| Date | Event | Price |
|---|---|---|
| 9/22/2026 | Listed for sale | $245,000+1.9%$172/sqft |
Source: NTREIS #21391955 Report a problem | ||
| 9/15/2026 | Listing removed | $240,500$168/sqft |
Source: NTREIS #21207984 Report a problem | ||
| 9/2/2026 | Price change | $240,500-4.5%$168/sqft |
Source: NTREIS #21207984 Report a problem | ||
| 5/19/2026 | Price change | $251,800-3%$176/sqft |
Source: NTREIS #21207984 Report a problem | ||
| 4/1/2026 | Price change | $259,500-1.9%$182/sqft |
Source: NTREIS #21207984 Report a problem | ||
| 3/13/2026 | Listed for sale | $264,500$185/sqft |
Source: NTREIS #21207984 Report a problem | ||
Public tax history
| Year | Property taxes | Tax assessment |
|---|---|---|
| 2024 | -- | $109,360 +37% |
| 2023 | -- | $79,800 |
| 2022 | -- | $79,800 +27.4% |
| 2021 | -- | $62,630 +22.3% |
| 2020 | -- | $51,220 |
| 2018 | -- | $51,220 |
Find assessor info on the county website
Monthly payment
Est. payment
Payment breakdown
Explore the cost of this home by adjusting the details. Changes won't be saved.Climate risks
Neighborhood: 75482
Nearby schools
Schools provided by the listing agent
- Middle: Sulphur Springs,Douglas
- High: Sulphur Springs
- District: Sulphur Springs ISD
Source: NTREIS. This data may not be complete. We recommend contacting the local school district to confirm school assignments for this home.
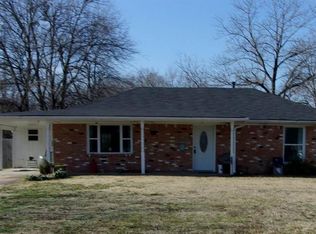


Similar homes
- $259,5003 bd2 ba1.5k sqft108 California St E, Sulphur Springs, TX 75482For Sale
 MLS ID #21345937, Joe Mack Gober. NTREIS
 - $199,0003 bd2 ba1.3k sqft510 Woodlawn St, Sulphur Springs, TX 75482For Sale
 MLS ID #21406825, Kati Adair. NTREIS
 - $249,9993 bd2 ba1.4k sqft923 Church St, Sulphur Springs, TX 75482For Sale
 MLS ID #21236300, Jana Dodd. NTREIS
 - $250,0004 bd2 ba1.6k sqft106 Whitworth St, Sulphur Springs, TX 75482For Sale
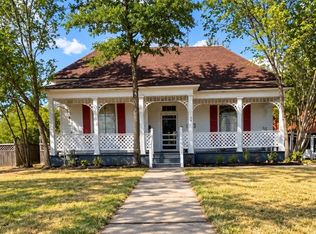 MLS ID #21394576, Tracie Gheen. NTREIS
