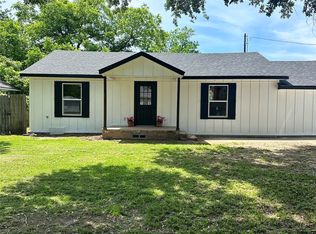
Welcome home to this beautifully reimaged 3 bedroom, 2 bath that has been completely remodeled down to the studs and professionally reconstructed by a local respected builder. Every detail showcases exceptional craftsmanship, blending timeless charm with today's modern finished for a home that is as beautiful as it is functional. Situated on a interior lot just minutes from Celebration Plaza in downtown Sulphur Springs, this turnkey property offers the perfect combination of quality, style, and convenience. Step onto the front porch and into a bright, open-concept floor plan designed for both everyday living and effortless entertaining. Virtually every component of this home has been thoughtfully updated, giving you the confidence and peace of mind that comes with a like-new home. High-end finishes, quality workmanship , and modern systems sets this home apart from the rest. Whether you are a first time buyer, or just looking to down size, or just looking for a move-in ready home that is close to dining, schools, shopping and everything Sulphur Springs has to offer. This property will check every box. Schedule your showing today!
For sale
Price increase: $15K (8/18)
$264,500
108 California St E, Sulphur Springs, TX 75482
3beds
1,547sqft
Single Family Residence
Built in 1951
8,015 Square Feet Lot
$256,400 Zestimate®
$171/sqft
$-- HOA
What's special
Modern systemsThoughtfully updatedBright open-concept floor planHigh-end finishesInterior lotFront porchExceptional craftsmanship
- 41 days
- 235
- 16
Zillow last checked:
Listing updated:
Listed by:
Joe Mack Gober 0602286 903-335-8921,
Freedom Realty 903-335-8921
Source: NTREIS,MLS#: 21345937
Facts & features
Interior
Bedrooms & bathrooms
- Bedrooms: 3
- Bathrooms: 2
- Full bathrooms: 2
Primary bedroom
- Level: First
- Dimensions: 15 x 12
Bedroom
- Level: First
- Dimensions: 12 x 10
Bedroom
- Level: First
- Dimensions: 14 x 12
Primary bathroom
- Features: Dual Sinks, Granite Counters, Garden Tub/Roman Tub
- Level: First
- Dimensions: 10 x 6
Dining room
- Level: First
- Dimensions: 12 x 13
Other
- Level: First
- Dimensions: 9 x 4
Kitchen
- Features: Built-in Features, Dual Sinks, Eat-in Kitchen, Granite Counters, Kitchen Island, Walk-In Pantry
- Level: First
- Dimensions: 15 x 9
Living room
- Level: First
- Dimensions: 20 x 14
Utility room
- Features: Utility Room
- Level: First
- Dimensions: 10 x 7
Heating
- Central, Electric
Cooling
- Central Air, Ceiling Fan(s), Electric
Appliances
- Included: Dishwasher, Electric Cooktop, Electric Oven
- Laundry: Washer Hookup, Electric Dryer Hookup, Laundry in Utility Room
Features
- Eat-in Kitchen, Granite Counters, High Speed Internet, Kitchen Island, Open Floorplan
- Flooring: Luxury Vinyl Plank
- Windows: Bay Window(s)
- Has basement: No
- Number of fireplaces: 1
- Fireplace features: Den, Masonry, Wood Burning
Interior area
- Total interior livable area: 1,547 sqft
Video & virtual tour
Property
Parking
- Total spaces: 2
- Parking features: Concrete, Door-Single, Driveway, Garage Faces Front, Garage, Garage Door Opener, Paved
- Garage spaces: 2
Features
- Levels: One
- Stories: 1
- Patio & porch: Front Porch
- Pool features: None
- Fencing: None
Lot
- Size: 8,015 Square Feet
- Features: Interior Lot, Level, Few Trees
Details
- Additional structures: Workshop
- Parcel number: R000004901
Construction
Type & style
- Home type: SingleFamily
- Architectural style: Traditional,Detached
- Property subtype: Single Family Residence
Materials
- Foundation: Pillar/Post/Pier
- Roof: Composition
Condition
- Year built: 1951
Utilities & green energy
- Sewer: Public Sewer
- Water: Public
- Utilities for property: Electricity Connected, Sewer Available, Water Available
Community & HOA
Community
- Features: Curbs
- Security: Carbon Monoxide Detector(s), Smoke Detector(s)
- Subdivision: Town
HOA
- Has HOA: No
Location
- Region: Sulphur Springs
Financial & listing details
- Price per square foot: $171/sqft
- Tax assessed value: $105,510
- Annual tax amount: $2,073
- Date on market: 7/30/2026
- Cumulative days on market: 42 days
- Listing terms: Cash,FHA,Other,USDA Loan,VA Loan
Estimated market value
$256,400
$244,000 - $269,000
$1,551/mo
Price history
| Date | Event | Price |
|---|---|---|
| 8/18/2026 | Price change | $264,500+6%$171/sqft |
Source: NTREIS #21345937 Report a problem | ||
| 7/30/2026 | Listed for sale | $249,500$161/sqft |
Source: NTREIS #21345937 Report a problem | ||
Public tax history
| Year | Property taxes | Tax assessment |
|---|---|---|
| 2024 | -- | $105,510 +29.1% |
| 2023 | -- | $81,720 |
| 2022 | -- | $81,720 +24% |
| 2021 | -- | $65,910 +32.9% |
| 2020 | -- | $49,600 |
| 2018 | -- | $49,600 |
Find assessor info on the county website
Monthly payment
Est. payment
Payment breakdown
Explore the cost of this home by adjusting the details. Changes won't be saved.Climate risks
Neighborhood: 75482
Nearby schools
Schools provided by the listing agent
- Elementary: Sulphurspr
- Middle: Sulphurspr
- High: Sulphurspr
- District: Sulphur Springs ISD
Source: NTREIS. This data may not be complete. We recommend contacting the local school district to confirm school assignments for this home.
- $142,200-- bd-- ba1.6k sqft112 California St E, Sulphur Springs, TX 75482Off Market
- $196,300-- bd-- ba2k sqft836 Church St, Sulphur Springs, TX 75482Off Market
- $222,7002 bd2 ba2.1k sqft910 Church St, Sulphur Springs, TX 75482Off Market
- $56,340-- bd-- ba3k sqft826 Church St, Sulphur Springs, TX 75482Off Market
Similar homes
- $298,5003 bd2 ba1.8k sqft606 Davis St N, Sulphur Springs, TX 75482For Sale
 MLS ID #21374787, Kati Adair. NTREIS
 - $259,9993 bd2 ba1.4k sqft923 Church St, Sulphur Springs, TX 75482For Sale
 MLS ID #21236300, Jana Dodd. NTREIS
 - $265,0003 bd2 ba1.8k sqft1601 San Jacinto St, Sulphur Springs, TX 75482For Sale
 MLS ID #21311866, Parris Pickett. NTREIS
 - $240,5003 bd2 ba1.4k sqft1047 Davis St N, Sulphur Springs, TX 75482For Sale
 MLS ID #21207984, Parris Pickett. NTREIS
