The Perfect Starter Home or Investment Opportunity!
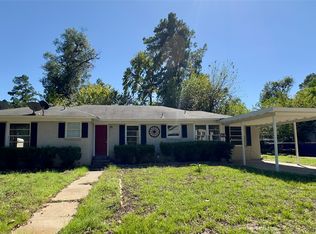
Looking for your first home or your next smart investment? This well maintained 3-bedroom, 2-bath home sits on a spacious corner lot in a desirable neighborhood just minutes from shopping, dining, and local schools.
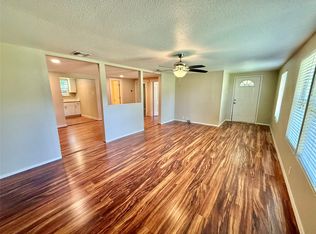
Step inside to find updated flooring and large windows that flood the home with natural light, creating a bright and welcoming feel. The kitchen has been refreshed with brand-new countertops and new flooring — giving you a clean, modern space ready for everyday living or future tenants.
Outside, you’ll love the added value:
Two-car covered parking
400 sq. ft. attached storage building
Additional covered space for lawn equipment or projects
A second bathroom was added just three years ago (approximately 45 additional square feet not yet reflected on the tax roll), offering extra functionality and increased rental appeal.
With three comfortable bedrooms, there’s flexibility for a growing family, roommates, a home office, or strong rental potential.
Whether you’re buying your very first home or adding to your portfolio, this property checks all the boxes for comfort, convenience, and long-term value.
For sale
$184,000
1600 Irwin Ln, Sulphur Springs, TX 75482
3beds
1,440sqft
Single Family Residence
Built in 1957
0.31 Acres Lot
$177,300 Zestimate®
$128/sqft
$-- HOA
What's special
Updated flooringBright and welcoming feelThree comfortable bedroomsSpacious corner lotTwo-car covered parking
- 35 days
- 161
- 19
Zillow last checked:
Listing updated:
Listed by:
Bradley Edge 0744739 903-885-5040,
RE/MAX Advanced 903-885-5040
Source: NTREIS,MLS#: 21381670
Facts & features
Interior
Bedrooms & bathrooms
- Bedrooms: 3
- Bathrooms: 2
- Full bathrooms: 2
Primary bedroom
- Level: First
- Dimensions: 11 x 13
Bedroom
- Level: First
- Dimensions: 11 x 12
Bedroom
- Level: First
- Dimensions: 11 x 12
Dining room
- Level: First
- Dimensions: 13 x 10
Kitchen
- Features: Concrete Counters, Kitchen Island
- Level: First
- Dimensions: 12 x 11
Living room
- Level: First
- Dimensions: 17 x 11
Utility room
- Level: First
- Dimensions: 4 x 13
Heating
- Central, Natural Gas
Cooling
- Central Air, Electric
Appliances
- Included: Dishwasher, Electric Range, Refrigerator
Features
- High Speed Internet, Cable TV
- Flooring: Carpet, Laminate
- Has basement: No
- Has fireplace: No
- Fireplace features: None
Interior area
- Total interior livable area: 1,440 sqft
Video & virtual tour
Property
Parking
- Total spaces: 2
- Parking features: Attached Carport, Concrete, Covered, Carport, Driveway
- Carport spaces: 2
Features
- Levels: One
- Stories: 1
- Patio & porch: Covered
- Exterior features: Storage
- Pool features: None
- Fencing: Chain Link
Lot
- Size: 0.31 Acres
- Features: Corner Lot
Details
- Parcel number: R000006663
Construction
Type & style
- Home type: SingleFamily
- Architectural style: Ranch,Detached
- Property subtype: Single Family Residence
Materials
- Brick
- Foundation: Pillar/Post/Pier
- Roof: Composition
Condition
- Resale
- Year built: 1957
Utilities & green energy
- Sewer: Public Sewer
- Water: Public
- Utilities for property: Electricity Connected, Natural Gas Available, Sewer Available, Separate Meters, Water Available, Cable Available
Community & HOA
Community
- Features: Curbs
- Security: Security System Leased, Smoke Detector(s)
- Subdivision: Irwin
HOA
- Has HOA: No
Location
- Region: Sulphur Springs
Financial & listing details
- Price per square foot: $128/sqft
- Tax assessed value: $161,980
- Annual tax amount: $2,388
- Date on market: 9/9/2026
- Cumulative days on market: 399 days
- Listing terms: Cash,Conventional,FHA,VA Loan
Estimated market value
$177,300
$168,000 - $186,000
$1,616/mo
Price history
| Date | Event | Price |
|---|---|---|
| 9/9/2026 | Listed for sale | $184,000$128/sqft |
Source: NTREIS #21381670 Report a problem | ||
| 8/20/2026 | Listing removed | $184,000$128/sqft |
Source: NTREIS #21036448 Report a problem | ||
| 8/4/2026 | Price change | $184,000-2.6%$128/sqft |
Source: NTREIS #21036448 Report a problem | ||
| 6/27/2026 | Price change | $189,000-3.1%$131/sqft |
Source: NTREIS #21036448 Report a problem | ||
| 4/17/2026 | Listed for sale | $194,999-2%$135/sqft |
Source: NTREIS #21036448 Report a problem | ||
| 8/19/2025 | Listed for sale | $199,000+53.2%$138/sqft |
Source: NTREIS #21036448 Report a problem | ||
| 11/30/2020 | Sold | -- |
Source: Agent Provided Report a problem | ||
| 11/5/2020 | Pending sale | $129,900$90/sqft |
Source: RE/MAX Advanced #14463253 Report a problem | ||
| 10/31/2020 | Listed for sale | $129,900+66.1%$90/sqft |
Source: RE/MAX Advanced #14463253 Report a problem | ||
| 5/24/2016 | Sold | -- |
Source: Agent Provided Report a problem | ||
| 4/9/2016 | Pending sale | $78,200$54/sqft |
Source: Janet Martin Realty #13349198 Report a problem | ||
| 4/3/2016 | Listed for sale | $78,200+12.8%$54/sqft |
Source: Janet Martin Realty #13349198 Report a problem | ||
| 9/4/2013 | Sold | -- |
Source: Agent Provided Report a problem | ||
| 7/19/2013 | Listed for sale | $69,350$48/sqft |
Source: Visual Tour #11993117 Report a problem | ||
Public tax history
| Year | Property taxes | Tax assessment |
|---|---|---|
| 2024 | -- | $161,980 +26.1% |
| 2023 | -- | $128,420 |
| 2022 | -- | $128,420 +4.4% |
| 2021 | -- | $123,060 +33.7% |
| 2020 | -- | $92,010 +13.8% |
| 2018 | -- | $80,880 |
Find assessor info on the county website
Monthly payment
Est. payment
Payment breakdown
Explore the cost of this home by adjusting the details. Changes won't be saved.Climate risks
Neighborhood: 75482
Nearby schools
Schools provided by the listing agent
- Elementary: Rowena Johnson
- Middle: Sulphurspr,Douglas
- High: Sulphurspr
- District: Sulphur Springs ISD
Source: NTREIS. This data may not be complete. We recommend contacting the local school district to confirm school assignments for this home.
- $212,100-- bd-- ba2.4k sqft1604 Irwin Ln, Sulphur Springs, TX 75482Off Market
- $151,100-- bd-- ba1.9k sqft222 Drexel Dr, Sulphur Springs, TX 75482Off Market
- $211,300-- bd-- ba1.9k sqft1608 Irwin Ln, Sulphur Springs, TX 75482Off Market
- $251,600-- bd-- ba2.5k sqft1601 Irwin Ln, Sulphur Springs, TX 75482Off Market
Similar homes
- $199,0003 bd2 ba1.3k sqft510 Woodlawn St, Sulphur Springs, TX 75482For Sale
 MLS ID #21406825, Kati Adair. NTREIS
 - $184,0003 bd2 ba1.4k sqft417 Putman St, Sulphur Springs, TX 75482For Sale
 MLS ID #21316292, Landon Womack. NTREIS
 - $174,9003 bd2 ba1.3k sqft1141 Bowie St, Sulphur Springs, TX 75482For Sale
 MLS ID #21284263, Ashley Hammons. NTREIS
 - $169,9003 bd2 ba1.5k sqft816 Finney St, Sulphur Springs, TX 75482For Sale
 MLS ID #21405109, Jana Dodd. NTREIS
