MUST SEE IN PERSON! Well maintained spacious and thoughtfully updated, this 5-bedroom, 3-bath residence at 245 Parkins St offers 2,160 square feet of versatile living space with a blend of classic character and modern improvements. Originally built in 1955, the home has been enhanced with a significant rear addition completed in 2023, along with a new roof installed the same year, providing added peace of mind and functionality. Interior features include two expansive living areas that offer flexibility for entertaining, relaxing, or creating dedicated work or hobby spaces. The kitchen is designed for efficiency and style, featuring abundant cabinet storage, generous counter space, and a built-in pantry to support everyday living and hosting needs. Recent updates include new luxury LVP flooring in the main bathroom and fresh paint in the rear bedroom, contributing to a clean, refreshed interior. All bedrooms are notably spacious, allowing for a wide range of layout possibilities. The property also includes three exterior entry points, enhancing accessibility and convenience throughout the home. Outdoor highlights include a fully fenced backyard with a privacy fence surrounding the property, as well as two mature, producing pecan trees that add both shade and seasonal appeal. A unique feature is the attached tool shed, which is fully heated and air conditioned, offering an ideal space for projects, storage, or additional functional use. Conveniently located near local shopping, dining, and community amenities, this property combines square footage, updates, and distinctive features that make it a standout option in today’s market. Seller is offering $2000 in concessions toward buyer closing costs and up to $500 toward home warranty.
For sale
Price cut: $2K (7/10)
$280,000
245 Parkins St, Sulphur Springs, TX 75482
5beds
2,160sqft
:
Get pre-qualified$2,266/mo
Single Family Residence
Built in 1955
0.27 Acres Lot
$273,700 Zestimate®
$130/sqft
$-- HOA
What's special
Generous counter spaceThree exterior entry pointsBuilt-in pantryAbundant cabinet storage
- 75 days |
- 166 |
- 19 |
Zillow last checked:
Listing updated:
Listed by:
Vanessa Brandt 0587876 972-954-4791,
Redfin Corporation 972-954-4791
Source: NTREIS,MLS#: 21253470
Facts & features
Interior
Bedrooms & bathrooms
- Bedrooms: 5
- Bathrooms: 3
- Full bathrooms: 3
Primary bedroom
- Features: En Suite Bathroom
- Level: First
- Dimensions: 16 x 18
Bedroom
- Level: First
- Dimensions: 13 x 14
Bedroom
- Level: First
- Dimensions: 13 x 13
Bedroom
- Level: First
- Dimensions: 12 x 15
Bedroom
- Level: First
- Dimensions: 13 x 10
Primary bathroom
- Features: Built-in Features, Dual Sinks, Granite Counters, Linen Closet
- Level: First
- Dimensions: 8 x 10
Breakfast room nook
- Level: First
- Dimensions: 6 x 10
Family room
- Level: First
- Dimensions: 20 x 14
Kitchen
- Features: Granite Counters
- Level: First
- Dimensions: 13 x 12
Living room
- Level: First
- Dimensions: 12 x 19
Heating
- Central
Cooling
- Central Air
Appliances
- Included: Disposal, Gas Range, Gas Water Heater
Features
- Decorative/Designer Lighting Fixtures
- Flooring: Luxury Vinyl Plank
- Has basement: No
- Has fireplace: No
Interior area
- Total interior livable area: 2,160 sqft
Video & virtual tour
Property
Parking
- Total spaces: 1
- Parking features: Attached Carport, Parking Pad
- Carport spaces: 1
Features
- Levels: One
- Stories: 1
- Pool features: None
Lot
- Size: 0.27 Acres
Details
- Parcel number: R000006433
Construction
Type & style
- Home type: SingleFamily
- Architectural style: Detached
- Property subtype: Single Family Residence
Materials
- Foundation: Slab
- Roof: Shingle
Condition
- Year built: 1955
Utilities & green energy
- Sewer: Public Sewer
- Water: Public
- Utilities for property: Sewer Available, Water Available
Community & HOA
Community
- Security: Smoke Detector(s)
- Subdivision: Parkins
HOA
- Has HOA: No
Location
- Region: Sulphur Springs
Financial & listing details
- Price per square foot: $130/sqft
- Tax assessed value: $118,440
- Annual tax amount: $5,285
- Date on market: 5/13/2026
- Cumulative days on market: 76 days
- Listing terms: Cash,Conventional,FHA,VA Loan
- Exclusions: Personal Property
Estimated market value
$273,700
$260,000 - $287,000
$2,249/mo
Price history
| Date | Event | Price |
|---|---|---|
| 7/10/2026 | Price change | $280,000-0.7%$130/sqft |
Source: NTREIS #21253470 Report a problem | ||
| 6/18/2026 | Price change | $282,000-1.1%$131/sqft |
Source: NTREIS #21253470 Report a problem | ||
| 5/13/2026 | Listed for sale | $285,000+14.5%$132/sqft |
Source: NTREIS #21253470 Report a problem | ||
| 1/6/2025 | Sold | -- |
Source: NTREIS #20690854 Report a problem | ||
| 12/13/2024 | Pending sale | $249,000$115/sqft |
Source: NTREIS #20690854 Report a problem | ||
| 12/6/2024 | Contingent | $249,000$115/sqft |
Source: NTREIS #20690854 Report a problem | ||
| 10/15/2024 | Price change | $249,000-3.9%$115/sqft |
Source: NTREIS #20690854 Report a problem | ||
| 9/12/2024 | Price change | $259,000-3.7%$120/sqft |
Source: NTREIS #20690854 Report a problem | ||
| 8/15/2024 | Listed for sale | $269,000+461.6%$125/sqft |
Source: NTREIS #20690854 Report a problem | ||
| 10/9/2010 | Listing removed | $47,900$22/sqft |
Source: Century 21 First Group #11439608 Report a problem | ||
| 9/5/2010 | Price change | $47,900-2.2%$22/sqft |
Source: Century 21 First Group #11439608 Report a problem | ||
| 9/2/2010 | Price change | $49,000-1.8%$23/sqft |
Source: Century 21 First Group #11439608 Report a problem | ||
| 8/11/2010 | Price change | $49,900-9.1%$23/sqft |
Source: CENTURY 21 First Group #11439608 Report a problem | ||
| 7/17/2010 | Listed for sale | $54,900$25/sqft |
Source: CENTURY 21 First Group #11439608 Report a problem | ||
| 6/3/2010 | Sold | -- |
Source: Agent Provided Report a problem | ||
Public tax history
| Year | Property taxes | Tax assessment |
|---|---|---|
| 2024 | -- | $118,440 +38.6% |
| 2023 | -- | $85,450 +11.4% |
| 2022 | -- | $76,720 +80.1% |
| 2021 | -- | $42,600 +0.7% |
| 2020 | -- | $42,310 |
| 2018 | -- | $42,310 |
Find assessor info on the county website
Monthly payment
Est. payment
Payment breakdown
Explore the cost of this home by adjusting the details. Changes won't be saved.Climate risks
Neighborhood: 75482
Nearby schools
GreatSchools rating
- 7/10Bowie Elementary SchoolGrades: K-3Distance: 0.5 mi
- 5/10Sulphur Springs Middle SchoolGrades: 6-8Distance: 1.9 mi
- 4/10Sulphur Springs High SchoolGrades: 9-12Distance: 1.8 mi
Schools provided by the listing agent
- Elementary: Bowie
- Middle: Sulphurspr
- High: Sulphurspr
- District: Sulphur Springs ISD
Source: NTREIS. This data may not be complete. We recommend contacting the local school district to confirm school assignments for this home.
- $1,6503 bd2 ba1.1k sqft243 Parkins St, Sulphur Springs, TX 75482For Rent

- $175,100-- bd-- ba1.9k sqft1216 Fisher St, Sulphur Springs, TX 75482Off Market
- $--3 bd2 ba2.1k sqft242 Parkins St, Sulphur Springs, TX 75482Sold

- $138,700-- bd-- ba1k sqft1214 Fisher St, Sulphur Springs, TX 75482Off Market
- $80,4002 bd1 ba728 sqft1210 Fisher St, Sulphur Springs, TX 75482Off Market
- $189,300-- bd-- ba2.4k sqft239 Parkins St, Sulphur Springs, TX 75482Off Market
- $90,6403 bd1 ba12k sqft240 Parkins St, Sulphur Springs, TX 75482Off Market
- $161,000-- bd-- ba1.8k sqft235 Parkins St, Sulphur Springs, TX 75482Off Market
A local agent can set up tours, give advice and negotiate with sellers.
Similar homes
- $265,0003 bd2 ba1.8k sqft1601 San Jacinto St, Sulphur Springs, TX 75482For Sale
 MLS ID #21311866, Parris Pickett. NTREIS
 - $265,0004 bd3 ba2.3k sqft501 Como St S, Sulphur Springs, TX 75482For Sale
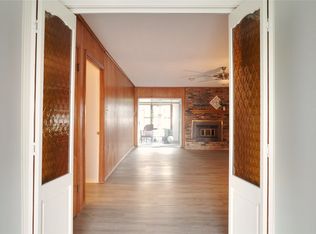 MLS ID #21193825, Sydney Gee. NTREIS
 - $279,5003 bd2 ba2.4k sqft120 Cedar Springs Blvd, Sulphur Springs, TX 75482For Sale
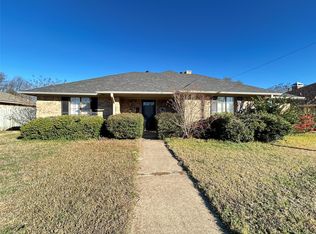 MLS ID #21158003, Joe Mack Gober. NTREIS
 - $250,0003 bd2 ba1.5k sqft944 Moore St S, Sulphur Springs, TX 75482For Sale
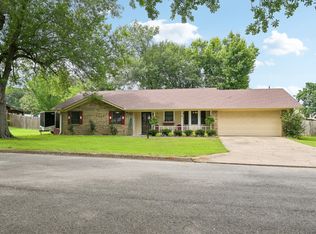 MLS ID #21322173, Aaron Wilson. NTREIS
 - $289,8002 bd2 ba2.1k sqft940 Davis St N, Sulphur Springs, TX 75482For SaleMLS ID #21225573, Glenn Irvin. NTREIS
- $319,0003 bd2 ba1.6k sqft2039 Park Springs Rd, Sulphur Springs, TX 75482For SaleMLS ID #21335394, Bryan Waser. NTREIS
- $273,0003 bd3 ba1.8k sqft216 Craig St, Sulphur Springs, TX 75482For SaleMLS ID #21197901, Renee Jennings. NTREIS
- $289,9003 bd2 ba1.9k sqft209 Myndi Cir, Sulphur Springs, TX 75482For SaleMLS ID #21111271, Carrie Chase Nuckolls. NTREIS
- $330,0004 bd2 ba2k sqft1804 Greenridge Ct, Sulphur Springs, TX 75482For SaleMLS ID #21308430, Brittany Williams. NTREIS
- $237,3503 bd2 ba1.6k sqft843 Ardis St, Sulphur Springs, TX 75482For SaleMLS ID #21246478, Kason Childress. NTREIS
- $240,5003 bd2 ba1.8k sqft1211 Georgia St, Sulphur Springs, TX 75482For SaleMLS ID #21032055, Joe Mack Gober. NTREIS
- $269,0004 bd2 ba1.5k sqft700 Carter St, Sulphur Springs, TX 75482For SaleMLS ID #21277130, Jill Browne. NTREIS
- $235,0003 bd2 ba1.6k sqft144 Hollie Cir, Sulphur Springs, TX 75482For SaleMLS ID #21278789, Laura Dytko. NTREIS
- $249,0003 bd3 ba1.4k sqft206 Beckham St W, Sulphur Springs, TX 75482For SaleMLS ID #21325909, Luigie Rendon. NTREIS
- $249,9003 bd2 ba1.9k sqft1857 Woodbridge Dr, Sulphur Springs, TX 75482For SaleMLS ID #26010133, Kristi Brewer, Coldwell Banker Apex - Rockwall. GTARMLS
- $269,0008 bd3 ba2.4k sqft2880 Farm Road 2560, Sulphur Springs, TX 75482For SaleMLS ID #21048753, Landon Womack. NTREIS
- $279,9993 bd2 ba1.4k sqft923 Church St, Sulphur Springs, TX 75482For SaleMLS ID #21236300, Jana Dodd. NTREIS
- $245,0002 bd1 ba1.6k sqft502 Davis St S, Sulphur Springs, TX 75482For SaleMLS ID #21262908, Kati Adair. NTREIS
- $258,0003 bd2 ba1.7k sqft221 Azalea Dr, Sulphur Springs, TX 75482For SaleMLS ID #25013761, Janet Martin, Janet Martin Realty. GTARMLS
- $259,0004 bd2 ba1.5k sqft101 Ross St W, Sulphur Springs, TX 75482For SaleMLS ID #26003628, Justin Riley, Coldwell Banker Lakehaven, REA. GTARMLS
