Where in Sulphur Springs can you find a home featuring a bonus quarter-acre lot? This spacious residence boasts high ceilings and durable wood-look tile flooring throughout, with no carpet to be found. The thoughtfully designed single story floor plan centers on a main living area anchored by a floor-to-ceiling brick fireplace. Two dining areas are located conveniently off the kitchen, while the layout includes a secondary bedroom wing, a private primary suite tucked away in the rear corner, and sunroom overlooking the covered patio and fenced backyard. The outdoor space features a massive side yard offering infinite flexible options for enjoyment. Additional amenities include a rear-entry garage with alley access for added privacy, large storage closet, and easy access to I-30 for commuting. Residents can also enjoy recreational fishing in the neighborhood lake.
For sale
$330,000
1804 Greenridge Ct, Sulphur Springs, TX 75482
4beds
2,023sqft
Single Family Residence
Built in 1987
0.42 Acres Lot
$-- Zestimate®
$163/sqft
$25/mo HOA
What's special
Bonus quarter-acre lotHigh ceilingsSingle story floor planCovered patioSpacious residenceFenced backyardLarge storage closet
- 80 days
- 227
- 29
Zillow last checked:
Listing updated:
Listed by:
Brittany Williams 979-218-3022,
EXP REALTY 888-519-7431
Source: NTREIS,MLS#: 21308430
Facts & features
Interior
Bedrooms & bathrooms
- Bedrooms: 4
- Bathrooms: 2
- Full bathrooms: 2
Primary bedroom
- Features: Ceiling Fan(s), Dual Sinks, En Suite Bathroom, Garden Tub/Roman Tub
- Level: First
- Dimensions: 20 x 13
Bedroom
- Features: Ceiling Fan(s), Walk-In Closet(s)
- Level: First
- Dimensions: 12 x 11
Bedroom
- Features: Ceiling Fan(s)
- Level: First
- Dimensions: 13 x 11
Bedroom
- Features: Ceiling Fan(s)
- Level: First
- Dimensions: 11 x 11
Dining room
- Level: First
- Dimensions: 12 x 11
Dining room
- Level: First
- Dimensions: 10 x 10
Living room
- Features: Ceiling Fan(s), Fireplace
- Level: First
- Dimensions: 22 x 19
Cooling
- Central Air, Ceiling Fan(s), Electric
Appliances
- Included: Dryer, Dishwasher, Electric Range, Disposal, Microwave, Refrigerator, Washer
- Laundry: Laundry in Utility Room
Features
- Decorative/Designer Lighting Fixtures, High Speed Internet, Walk-In Closet(s)
- Flooring: Tile
- Has basement: No
- Number of fireplaces: 1
- Fireplace features: Living Room, Masonry, Wood Burning
Interior area
- Total interior livable area: 2,023 sqft
Video & virtual tour
Property
Parking
- Total spaces: 2
- Parking features: Additional Parking, Alley Access, Driveway, Garage, Garage Door Opener, Garage Faces Rear, On Street, Storage
- Attached garage spaces: 2
Features
- Levels: One
- Stories: 1
- Patio & porch: Rear Porch, Enclosed, Patio, Covered
- Exterior features: Other, Storage
- Pool features: None
- Fencing: Wood
Lot
- Size: 0.42 Acres
- Features: Cul-De-Sac
Details
- Parcel number: R000007456
Construction
Type & style
- Home type: SingleFamily
- Architectural style: Detached
- Property subtype: Single Family Residence
Materials
- Brick
- Foundation: Slab
Condition
- Year built: 1987
Utilities & green energy
- Sewer: Public Sewer
- Water: Public
- Utilities for property: Electricity Available, Electricity Connected, Sewer Available, Water Available
Community & HOA
Community
- Features: Fishing, Lake, Sidewalks
- Subdivision: Woodbridge Crossing Rev
HOA
- Has HOA: Yes
- Services included: Maintenance Grounds
- HOA fee: $300 annually
- HOA name: Woodbridge Crossing Hoa
- HOA phone: 903-885-0000
Location
- Region: Sulphur Springs
Financial & listing details
- Price per square foot: $163/sqft
- Tax assessed value: $188,910
- Annual tax amount: $4,546
- Date on market: 6/21/2026
- Cumulative days on market: 81 days
- Listing terms: Cash,Conventional,FHA,USDA Loan,VA Loan
- Exclusions: Mounted TVs and TV mounts
Estimated market value
Not available
Estimated sales range
Not available
Not available
Price history
| Date | Event | Price |
|---|---|---|
| 6/21/2026 | Listed for sale | $330,000+177.8%$163/sqft |
Source: NTREIS #21308430 Report a problem | ||
| 6/2/2015 | Sold | -- |
Source: Agent Provided Report a problem | ||
| 4/23/2015 | Price change | $118,800-12%$59/sqft |
Source: Harold Carter, REALTORS-Paris #13102397 Report a problem | ||
| 2/27/2015 | Listed for sale | $135,000+5.5%$67/sqft |
Source: Harold Carter Realtors-Paris #13102397 Report a problem | ||
| 4/24/2010 | Listing removed | $128,000$63/sqft |
Source: Coldwell Banker Watson Company #11352400 Report a problem | ||
| 2/26/2010 | Listed for sale | $128,000$63/sqft |
Source: Coldwell Banker Watson Company #11352400 Report a problem | ||
Public tax history
| Year | Property taxes | Tax assessment |
|---|---|---|
| 2024 | -- | $188,910 +11.6% |
| 2023 | -- | $169,220 |
| 2022 | -- | $169,220 |
| 2021 | -- | $169,220 |
| 2020 | -- | $169,220 +39.1% |
| 2018 | -- | $121,640 |
Find assessor info on the county website
Monthly payment
Est. payment
Payment breakdown
Explore the cost of this home by adjusting the details. Changes won't be saved.Climate risks
Neighborhood: 75482
Nearby schools
Schools provided by the listing agent
- Elementary: Sulphursp
- Middle: Sulphurspr,Douglas
- High: Sulphurspr
- District: Sulphur Springs ISD
Source: NTREIS. This data may not be complete. We recommend contacting the local school district to confirm school assignments for this home.
- $257,300-- bd-- ba2.5k sqft1805 Woodbridge Dr, Sulphur Springs, TX 75482Off Market
- $237,0003 bd2 ba1.7k sqft1813 Woodbridge Dr, Sulphur Springs, TX 75482Off Market

- $263,4004 bd2 ba1.8k sqft1808 Greenridge Ct, Sulphur Springs, TX 75482Off Market
- $256,6003 bd2 ba1.7k sqft1809 Woodbridge Dr, Sulphur Springs, TX 75482Off Market
Similar homes
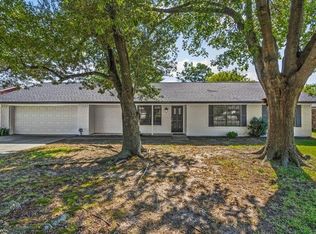
- $249,0003 bd2 ba1.7k sqft221 Azalea Dr, Sulphur Springs, TX 75482For Sale
 MLS ID #21380183, Brett Atteberry. NTREIS
 - $330,0003 bd3 ba2.3k sqft6024 Fm 1870, Sulphur Springs, TX 75482For Sale
 MLS ID #21376913, Jenna Nealy. NTREIS
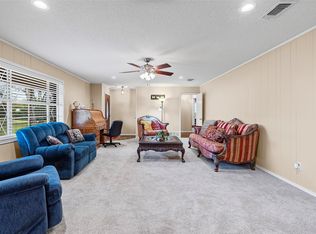
 - $349,9993 bd2 ba2.5k sqft1308 Houston St, Sulphur Springs, TX 75482For Sale
 MLS ID #21226850, Brenda Stewart. NTREIS
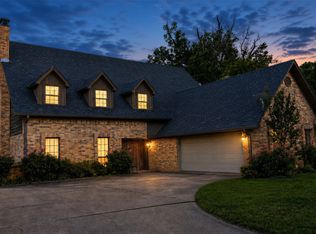
 - $345,0004 bd3 ba2.4k sqft1712 Gena Dr, Sulphur Springs, TX 75482For Sale
 MLS ID #21219401, Kristin Thompson. NTREIS
