At the end of a cul-de-sac, sits this 4 bedroom, 2 bath brick home in Woodcreek Addition--just off College Street! A bonus feature of solar panels and battery backups, already installed, allows you to save money on bills. Once you step inside, the luxury vinyl plank flooring creates a seamless elegance in the open floor plan from the living area, to the dining, kitchen, and bathrooms. The family chef will appreciate the granite countertops, island with breakfast bar, stainless steel appliances, custom white shaker cabinets, and pantry. The dining room includes access to the covered back patio and privacy-fenced backyard. Recessed lights and a raised ceiling in the living and kitchen elevates the space with an extra touch of detail. At the back of the house, the primary ensuite includes a trey ceiling and enjoys views of the spacious backyard. The primary bathroom comes with granite countertops, double sink, walk-in shower, and walk-in closet. Three guest bedrooms, at the front of the house, share a hall bathroom with granite countertops. Ceiling fans are found in each bedroom and the living area. A dedicated laundry room leads to the attached 2-car garage. Wood-fencing on this large lot also provides an excellent place for entertaining. On a quiet street, make this 2023-built home your very own!
For sale
$349,000
240 Marianne Cir, Sulphur Springs, TX 75482
4beds
1,966sqft
:
Get pre-qualified$2,847/mo
Single Family Residence
Built in 2023
0.42 Acres Lot
$343,800 Zestimate®
$178/sqft
$-- HOA
What's special
Recessed lightsOpen floor planLarge lotStainless steel appliancesCeiling fansGranite countertopsCovered back patio
- 326 days |
- 97 |
- 4 |
Zillow last checked:
Listing updated:
Listed by:
Janet Martin 903-243-0184,
Janet Martin Realty
Source: GTARMLS,MLS#: 25013703
Facts & features
Interior
Bedrooms & bathrooms
- Bedrooms: 4
- Bathrooms: 2
- Full bathrooms: 2
Rooms
- Room types: Utility Room, 1 Living Area
Bedroom
- Features: Walk-In Closet(s)
Bedroom 1
- Area: 195
- Dimensions: 15 x 13
Bedroom 2
- Area: 160
- Dimensions: 16 x 10
Bedroom 3
- Area: 156
- Dimensions: 12 x 13
Bedroom 4
- Area: 132
- Dimensions: 12 x 11
Bathroom
- Features: Shower and Tub, Double Lavatory, Walk-In Closet(s)
Dining room
- Area: 130
- Dimensions: 10 x 13
Kitchen
- Features: Breakfast Bar, Kitchen/Eating Combo
- Area: 143
- Dimensions: 13 x 11
Living room
- Area: 270
- Dimensions: 15 x 18
Heating
- Central/Electric, Solar
Cooling
- Central Electric, Ceiling Fan(s)
Appliances
- Included: Range/Oven-Electric, Dishwasher, Microwave
Features
- Ceiling Fan(s), Pantry, Kitchen Island
- Flooring: Carpet, Vinyl Plank
- Has fireplace: Yes
- Fireplace features: Electric, Decorative
Interior area
- Total structure area: 1,966
- Total interior livable area: 1,966 sqft
Property
Parking
- Total spaces: 2
- Parking features: Garage Faces Front
- Garage spaces: 2
- Has uncovered spaces: Yes
- Details: Garage Size: 20 x 16
Features
- Levels: One
- Stories: 1
- Patio & porch: Patio Covered
- Exterior features: Gutter(s)
- Pool features: None
- Fencing: Wood
Lot
- Size: 0.42 Acres
- Features: Cul-De-Sac, Subdivision Lot
Details
- Additional structures: None
- Parcel number: R000030333
Construction
Type & style
- Home type: SingleFamily
- Architectural style: Ranch
- Property subtype: Single Family Residence
Materials
- Brick Veneer
- Foundation: Slab
- Roof: Composition
Condition
- Year built: 2023
Utilities & green energy
- Sewer: Public Sewer
- Water: Public
- Utilities for property: Cable Available
Green energy
- Energy efficient items: Other/See Remarks
- Energy generation: Solar
Community & HOA
Community
- Subdivision: Woodcreek Addition
HOA
- Has HOA: No
Location
- Region: Sulphur Springs
Financial & listing details
- Price per square foot: $178/sqft
- Tax assessed value: $301,650
- Date on market: 9/11/2025
- Listing terms: Conventional,FHA,VA Loan,Cash,Other/See Remarks,USDA Loan
- Road surface type: Paved, All Weather Surface
Estimated market value
$343,800
$327,000 - $361,000
$2,207/mo
Price history
| Date | Event | Price |
|---|---|---|
| 5/29/2026 | Listed for sale | $349,000$178/sqft |
Source: NTREIS #21053955 Report a problem | ||
| 5/16/2026 | Contingent | $349,000$178/sqft |
Source: NTREIS #21053955 Report a problem | ||
| 5/16/2026 | Pending sale | $349,000$178/sqft |
Source:  GTARMLS #25013703 Report a problem GTARMLS #25013703 Report a problem | ||
| 3/20/2026 | Price change | $349,000-2.8%$178/sqft |
Source: NTREIS #21053955 Report a problem | ||
| 9/11/2025 | Listed for sale | $358,900+19.7%$183/sqft |
Source: NTREIS #21053955 Report a problem | ||
| 9/1/2023 | Sold | -- |
Source: NTREIS #20398193 Report a problem | ||
| 8/3/2023 | Pending sale | $299,888$153/sqft |
Source: NTREIS #20398193 Report a problem | ||
| 8/3/2023 | Listed for sale | $299,888$153/sqft |
Source: NTREIS #20398193 Report a problem | ||
Public tax history
| Year | Property taxes | Tax assessment |
|---|---|---|
| 2024 | -- | $301,650 +2916.5% |
| 2023 | -- | $10,000 |
Find assessor info on the county website
Monthly payment
Est. payment
Payment breakdown
Explore the cost of this home by adjusting the details. Changes won't be saved.Climate risks
Neighborhood: 75482
Nearby schools
GreatSchools rating
- 7/10Bowie Elementary SchoolGrades: K-3Distance: 2.4 mi
- 5/10Sulphur Springs Middle SchoolGrades: 6-8Distance: 4.4 mi
- 4/10Sulphur Springs High SchoolGrades: 9-12Distance: 3.1 mi
Schools provided by the listing agent
- Elementary: Sulphur Springs
- Middle: Sulphur Springs
- High: Sulphur Springs
Source: GTARMLS. This data may not be complete. We recommend contacting the local school district to confirm school assignments for this home.
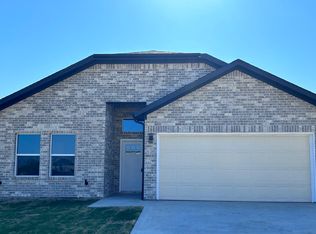
- $314,3004 bd3 ba1.7k sqft238 Marianne Cir, Sulphur Springs, TX 75482Off Market
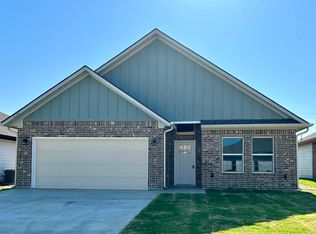
- $285,3003 bd2 ba-- sqft236 Marianne Cir, Sulphur Springs, TX 75482Off Market
- $246,400-- bd-- ba1.4k sqft234 Marianne Cir, Sulphur Springs, TX 75482Off Market
- $334,9004 bd3 ba2.1k sqft239 Marianne Cir, Sulphur Springs, TX 75482For Sale
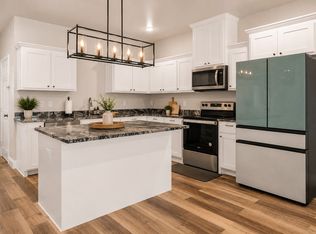
- $306,2003 bd2 ba1.6k sqft232 Marianne Cir, Sulphur Springs, TX 75482Off Market
- $291,080-- bd-- ba1.7k sqft123 Rams Dr, Sulphur Springs, TX 75482Off Market
- $320,6004 bd3 ba1.7k sqft230 Marianne Cir, Sulphur Springs, TX 75482Off Market
- $269,600-- bd-- ba1.8k sqft228 Marianne Cir, Sulphur Springs, TX 75482Off Market
A local agent can set up tours, give advice and negotiate with sellers.
Similar homes
- $334,9004 bd3 ba2.1k sqft239 Marianne Cir, Sulphur Springs, TX 75482For SaleMLS ID #21328460, Audra Fowler. NTREIS
- $345,0004 bd3 ba2.4k sqft1712 Gena Dr, Sulphur Springs, TX 75482For Sale
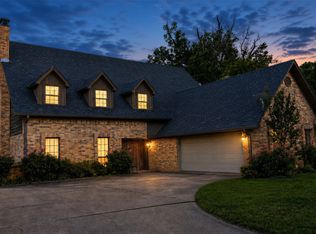 MLS ID #21219401, Kristin Thompson. NTREIS
 - $365,0004 bd2 ba2k sqft122 Jill Ln, Sulphur Springs, TX 75482For Sale
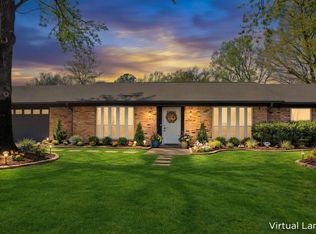 MLS ID #21214042, Kristin Thompson. NTREIS
 - $359,9003 bd3 ba2.2k sqft305 Kelli Cir, Sulphur Springs, TX 75482For Sale
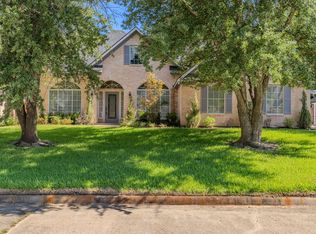 MLS ID #21344386, Genevieve Golden. NTREIS
 - $330,0004 bd2 ba2k sqft1804 Greenridge Ct, Sulphur Springs, TX 75482For SaleMLS ID #21308430, Brittany Williams. NTREIS
- $285,0003 bd2 ba2.2k sqft300 Merrell Dr, Sulphur Springs, TX 75482For SaleMLS ID #21343688, Elizabeth Woodworth. NTREIS
- $314,9003 bd2 ba1.6k sqft2039 Park Springs Rd, Sulphur Springs, TX 75482For SaleMLS ID #21335394, Bryan Waser. NTREIS
- $365,0004 bd3 ba2.1k sqft517 Austin Acre, Sulphur Springs, TX 75482For SaleMLS ID #21316275, Salvador Olayo. NTREIS
- $349,9993 bd2 ba2.5k sqft1308 Houston St, Sulphur Springs, TX 75482For SaleMLS ID #21226850, Brenda Stewart. NTREIS
- $344,5003 bd2 ba1.8k sqft882 Fm 1537, Sulphur Springs, TX 75482For SaleMLS ID #26008524, McKenna Warnick, Coldwell Banker Apex, REALTORS. GTARMLS
- $447,0003 bd2 ba2.1k sqft1620 College St, Sulphur Springs, TX 75482For SaleMLS ID #21323580, Renee Jennings. NTREIS
- $375,0003 bd2 ba1.4k sqft3974 State Highway 11 W #C, Sulphur Springs, TX 75482For SaleMLS ID #21149989, Carrie Chase Nuckolls. NTREIS
- $369,0004 bd3 ba2.6k sqft1429 Brandy Cir, Sulphur Springs, TX 75482For SaleMLS ID #21280956, Bradley Edge. NTREIS
- $384,9503 bd2 ba2.5k sqft1421 Airport Rd, Sulphur Springs, TX 75482For SaleMLS ID #21287599, Matt Calloway. NTREIS
- $330,0003 bd3 ba2.3k sqft6024 Fm 1870, Sulphur Springs, TX 75482For SaleMLS ID #21320954, Jenna Nealy. NTREIS
- $239,0003 bd2 ba1.2k sqft1117 McGrede Dr, Sulphur Springs, TX 75482For SaleMLS ID #21344731, Michelle Blackmon. NTREIS
- $280,0005 bd3 ba2.1k sqft245 Parkins St, Sulphur Springs, TX 75482For SaleMLS ID #21253470, Vanessa Brandt. NTREIS
- $289,8002 bd2 ba2.1k sqft940 Davis St N, Sulphur Springs, TX 75482For SaleMLS ID #21225573, Glenn Irvin. NTREIS
- $375,0003 bd2 ba1.7k sqft330 Koby Cir, Sulphur Springs, TX 75482For SaleMLS ID #21277117, Bradley Edge. NTREIS
- $389,0004 bd3 ba2.4k sqft122 Cedar Springs Blvd, Sulphur Springs, TX 75482For SaleMLS ID #21295126, Marlin Jones. NTREIS
