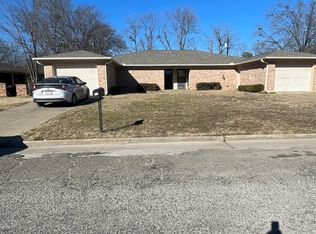
MOVE IN READY!!Fantastic neighborhood. Very little traffic and located near major shopping areas and restaurants is this outstanding and updated 4 bedroom 2.5 bath with an oversized rear entry garage. Family room equipped with gas log fireplace, updated kitchen with walk-in pantry, island, eating bar, all appliances and many closets for storage. Roomy bedrooms, bonus room, nice laundry room, and outside sidewalk around the house, large covered front porch,,covered patio, and open patio with a wooden privacy fence, plus recently replaced HVAC system, and 2 water heaters. MAKE AN APPOINTMENT AND CHECK THIS ONE OUT.
Pending
$389,000
122 Cedar Springs Blvd, Sulphur Springs, TX 75482
4beds
2,475sqft
Single Family Residence
Built in 1988
8,232 Square Feet Lot
$374,800 Zestimate®
$157/sqft
$-- HOA
What's special
Bonus roomAll appliancesCovered patioMany closets for storageLarge covered front porchNice laundry roomRoomy bedrooms
- 92 days
- 187
- 8
Zillow last checked:
Listing updated:
Listed by:
Marlin Jones 0313227 903-335-8921,
Freedom Realty 903-335-8921
Source: NTREIS,MLS#: 21295126
Facts & features
Interior
Bedrooms & bathrooms
- Bedrooms: 4
- Bathrooms: 3
- Full bathrooms: 2
- 1/2 bathrooms: 1
Primary bedroom
- Features: Dual Sinks, En Suite Bathroom, Separate Shower, Walk-In Closet(s)
- Level: First
- Dimensions: 16 x 15
Bedroom
- Level: First
- Dimensions: 12 x 12
Bedroom
- Level: First
- Dimensions: 12 x 11
Bedroom
- Level: First
- Dimensions: 12 x 11
Breakfast room nook
- Level: First
- Dimensions: 12 x 11
Den
- Level: First
- Dimensions: 23 x 17
Dining room
- Level: First
- Dimensions: 12 x 11
Other
- Features: Built-in Features, Dual Sinks, En Suite Bathroom, Separate Shower
- Level: First
- Dimensions: 1 x 1
Other
- Features: Built-in Features, Dual Sinks
- Level: First
- Dimensions: 1 x 1
Kitchen
- Features: Breakfast Bar, Built-in Features, Butler's Pantry, Granite Counters, Kitchen Island, Pantry, Sink, Walk-In Pantry
- Level: First
- Dimensions: 15 x 14
Living room
- Level: First
- Dimensions: 18 x 12
Utility room
- Features: Built-in Features, Utility Room
- Level: First
- Dimensions: 7 x 6
Heating
- Central, Natural Gas
Cooling
- Central Air, Ceiling Fan(s), Electric
Appliances
- Included: Dishwasher, Electric Range, Disposal, Microwave, Refrigerator
- Laundry: Washer Hookup, Electric Dryer Hookup, Laundry in Utility Room
Features
- Granite Counters, High Speed Internet, Kitchen Island, Pantry, Cable TV, Walk-In Closet(s), Wired for Sound
- Flooring: Tile, Vinyl
- Windows: Window Coverings
- Has basement: No
- Number of fireplaces: 1
- Fireplace features: Gas Log, Masonry
Interior area
- Total interior livable area: 2,475 sqft
Video & virtual tour
Property
Parking
- Total spaces: 2
- Parking features: Additional Parking, Concrete, Door-Single, Garage, Garage Door Opener, Guest, Kitchen Level, Oversized, Garage Faces Rear, Boat, RV Access/Parking
- Attached garage spaces: 2
Accessibility
- Accessibility features: Customized Wheelchair Accessible
Features
- Levels: One
- Stories: 1
- Patio & porch: Awning(s), Rear Porch, Front Porch, Patio, Covered
- Pool features: None
- Fencing: Wood
Lot
- Size: 8,232 Square Feet
- Features: Interior Lot, Subdivision
Details
- Parcel number: R000006757
Construction
Type & style
- Home type: SingleFamily
- Architectural style: Other,Detached
- Property subtype: Single Family Residence
Materials
- Brick
- Foundation: Slab
- Roof: Composition
Condition
- Resale
- Year built: 1988
Utilities & green energy
- Sewer: Public Sewer
- Water: Public
- Utilities for property: Electricity Connected, Natural Gas Available, Sewer Available, Separate Meters, Water Available, Cable Available
Community & HOA
Community
- Features: Sidewalks
- Subdivision: Cedar Spgs
HOA
- Has HOA: No
Location
- Region: Sulphur Springs
Financial & listing details
- Price per square foot: $157/sqft
- Tax assessed value: $284,800
- Annual tax amount: $5,453
- Date on market: 6/9/2026
- Cumulative days on market: 94 days
- Listing terms: Cash,Conventional,FHA,USDA Loan,VA Loan
Estimated market value
$374,800
$356,000 - $394,000
$2,155/mo
Price history
| Date | Event | Price |
|---|---|---|
| 8/27/2026 | Pending sale | $389,000$157/sqft |
Source: NTREIS #21295126 Report a problem | ||
| 6/9/2026 | Listed for sale | $389,000$157/sqft |
Source: NTREIS #21295126 Report a problem | ||
| 10/9/2023 | Listing removed | -- |
Source: Zillow Rentals Report a problem | ||
| 9/26/2023 | Listed for rent | $2,000$1/sqft |
Source: Zillow Rentals Report a problem | ||
| 9/20/2023 | Listing removed | -- |
Source: NTREIS #20383567 Report a problem | ||
| 7/17/2023 | Listed for sale | $389,000+116.2%$157/sqft |
Source: NTREIS #20383567 Report a problem | ||
| 8/31/2020 | Listing removed | $179,900$73/sqft |
Source: Cedar Creek Lake Office #14422726 Report a problem | ||
| 8/29/2020 | Pending sale | $179,900$73/sqft |
Source: Cedar Creek Lake Office #14422726 Report a problem | ||
| 8/25/2020 | Sold | -- |
Source: Agent Provided Report a problem | ||
| 5/13/2020 | Price change | $179,900-0.1%$73/sqft |
Source: Owner Report a problem | ||
| 3/1/2020 | Listed for sale | $180,000$73/sqft |
Source: Owner Report a problem | ||
Public tax history
| Year | Property taxes | Tax assessment |
|---|---|---|
| 2024 | -- | $284,800 +22.2% |
| 2023 | -- | $232,990 |
| 2022 | -- | $232,990 +9.3% |
| 2021 | -- | $213,090 +26.2% |
| 2020 | -- | $168,810 |
| 2018 | -- | $168,810 |
Find assessor info on the county website
Monthly payment
Est. payment
Payment breakdown
Explore the cost of this home by adjusting the details. Changes won't be saved.Climate risks
Neighborhood: 75482
Nearby schools
Schools provided by the listing agent
- Elementary: Sulphurspr
- Middle: Sulphurspr
- High: Sulphurspr
- District: Sulphur Springs ISD
Source: NTREIS. This data may not be complete. We recommend contacting the local school district to confirm school assignments for this home.

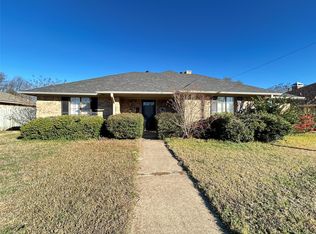
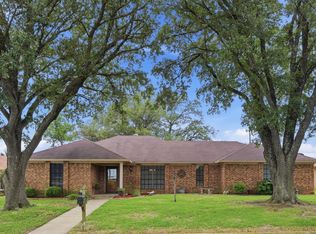
Similar homes
- $352,5003 bd3 ba2.2k sqft305 Kelli Cir, Sulphur Springs, TX 75482For Sale
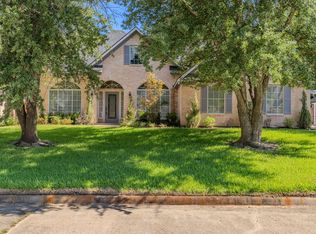 MLS ID #21344386, Genevieve Golden. NTREIS
 - $340,0005 bd3 ba3.3k sqft321 Merrell Dr, Sulphur Springs, TX 75482For Sale
 MLS ID #21293384, Kason Childress. NTREIS
 - $355,0004 bd3 ba2.1k sqft517 Austin Acre, Sulphur Springs, TX 75482For Sale
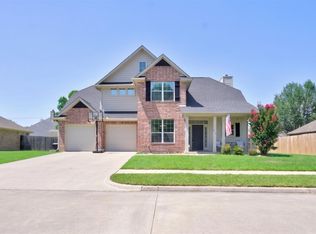 MLS ID #21316275, Salvador Olayo. NTREIS
 - $430,0006 bd4 ba2.8k sqft421 McGrede Dr, Sulphur Springs, TX 75482For Sale
 MLS ID #21367165, Chi Bennett. NTREIS
