Nestled in the highly desirable Cedar Springs subdivision of Sulphur Springs, this beautifully updated 3-bedroom, 2-bath home offers the perfect blend of comfort, style, and functionality. Featuring a spacious open floor plan with split bedrooms for added privacy, this move-in ready home is designed for both everyday living and entertaining.
Recent updates include a stunning primary bath renovation, refreshed kitchen, stylish coffee bar, butler’s pantry, and updated flooring throughout. The inviting living area features a cozy gas log fireplace, while the rear-entry garage enhances curb appeal and convenience.
Step outside to enjoy the covered back patio overlooking a backyard with high privacy fencing — ideal for relaxing or hosting gatherings. Abundant storage areas throughout the home provide exceptional organization and practicality.
Located in one of Sulphur Springs’s established and sought-after neighborhoods, Cedar Springs is known for its attractive homes, convenient location, and welcoming community atmosphere. Residents enjoy easy access to the charming downtown square, local dining, shopping, parks, and the vibrant small-town lifestyle that makes Sulphur Springs such a special place to call home.
Sold
Price Unknown
121 Hollie Cir, Sulphur Springs, TX 75482
3beds
1,873sqft
Single Family Residence
Built in 1986
8,341 Square Feet Lot
$274,400 Zestimate®
$--/sqft
$1,922 Estimated rent
Home value
$274,400
Estimated sales range
Not available
$1,922/mo
Zestimate® history
Owner options
List your home for rent
$1,922/mo
Rent Zestimate®
Find your next renter with Zillow Rental Manager. Plus, with online applications, you can quickly screen prospective tenants – for free.
$1,922/mo
Rent Zestimate®
Refinance and save
Refinancing to a lower rate could help reduce your monthly payments and save thousands over the life of the loan.
Explore your selling options
Work with a Zillow partner agent
Leverage their expertise and Zillow's premium Showcase listings to get your home seen by more buyers.
Get startedList with your own agent
Get your home in front of millions of buyers by listing it on Zillow.
Learn how to do itSell it yourself
Take full control of how buyers see your home on Zillow by listing For Sale by Owner (FSBO).
List your homeWhat's special
Cozy gas log fireplaceUpdated flooring throughoutSpacious open floor planCovered back patioStunning primary bath renovationStylish coffee barRefreshed kitchen
Zillow last checked:
Listing updated:
Listed by:
Darla Reed 0385986 903-885-1534,
Coldwell Banker Lakehaven Realtors 903-885-1534
Bought with:
Kristin Thompson, 0813458
Century 21 First Group
Source: NTREIS,MLS#: 21277011
Facts & features
Interior
Bedrooms & bathrooms
- Bedrooms: 3
- Bathrooms: 2
- Full bathrooms: 2
Primary bedroom
- Features: Built-in Features, Walk-In Closet(s)
- Level: First
- Dimensions: 17 x 13
Bedroom
- Features: Ceiling Fan(s), Split Bedrooms
- Level: First
- Dimensions: 13 x 11
Bedroom
- Features: Ceiling Fan(s), Split Bedrooms
- Level: First
- Dimensions: 13 x 11
Primary bathroom
- Features: Built-in Features, Dual Sinks, Solid Surface Counters
- Level: First
- Dimensions: 11 x 9
Bonus room
- Features: Built-in Features
- Level: First
- Dimensions: 9 x 6
Breakfast room nook
- Level: First
- Dimensions: 10 x 9
Dining room
- Level: First
- Dimensions: 14 x 11
Other
- Features: Built-in Features
- Level: First
- Dimensions: 11 x 5
Kitchen
- Features: Built-in Features, Granite Counters
- Level: First
- Dimensions: 16 x 9
Living room
- Features: Ceiling Fan(s), Fireplace
- Level: First
- Dimensions: 21 x 20
Utility room
- Features: Built-in Features, Utility Room
- Level: First
- Dimensions: 8 x 6
Heating
- Central, Natural Gas
Cooling
- Central Air, Ceiling Fan(s), Electric
Appliances
- Included: Dishwasher, Electric Cooktop, Electric Oven, Disposal, Microwave
- Laundry: Electric Dryer Hookup, Laundry in Utility Room
Features
- Built-in Features, Decorative/Designer Lighting Fixtures, High Speed Internet, Cable TV, Walk-In Closet(s)
- Flooring: Carpet, Laminate, Tile
- Windows: Window Coverings
- Has basement: No
- Number of fireplaces: 1
- Fireplace features: Gas Log
Interior area
- Total interior livable area: 1,873 sqft
Property
Parking
- Total spaces: 1
- Parking features: Garage, Garage Door Opener, Garage Faces Rear
- Attached garage spaces: 1
Features
- Levels: One
- Stories: 1
- Patio & porch: Rear Porch, Covered
- Pool features: None
- Fencing: High Fence,Privacy
Lot
- Size: 8,341 Square Feet
- Features: Landscaped, Few Trees
Details
- Parcel number: R000006752
Construction
Type & style
- Home type: SingleFamily
- Architectural style: Detached
- Property subtype: Single Family Residence
Materials
- Brick
- Foundation: Slab
- Roof: Composition
Condition
- Year built: 1986
Utilities & green energy
- Sewer: Public Sewer
- Water: Public
- Utilities for property: Electricity Connected, Sewer Available, Separate Meters, Water Available, Cable Available
Community & HOA
Community
- Features: Curbs
- Subdivision: Cedar Springs
HOA
- Has HOA: No
Location
- Region: Sulphur Springs
Financial & listing details
- Tax assessed value: $215,060
- Date on market: 5/21/2026
- Cumulative days on market: 3 days
- Listing terms: Cash,Conventional,FHA,VA Loan
Price history
| Date | Event | Price |
|---|---|---|
| 6/18/2026 | Sold | -- |
Source: NTREIS #21277011 Report a problem | ||
| 5/30/2026 | Pending sale | $274,500$147/sqft |
Source: NTREIS #21277011 Report a problem | ||
| 5/26/2026 | Contingent | $274,500$147/sqft |
Source: NTREIS #21277011 Report a problem | ||
| 5/21/2026 | Listed for sale | $274,500+56%$147/sqft |
Source: NTREIS #21277011 Report a problem | ||
| 1/25/2019 | Sold | -- |
Source: Agent Provided Report a problem | ||
| 12/28/2018 | Pending sale | $176,000$94/sqft |
Source: RE/MAX Advanced #13973352 Report a problem | ||
| 11/15/2018 | Listed for sale | $176,000+2.6%$94/sqft |
Source: RE/MAX Advanced #13973352 Report a problem | ||
| 8/19/2016 | Sold | -- |
Source: Agent Provided Report a problem | ||
| 7/8/2016 | Pending sale | $171,500$92/sqft |
Source: CENTURY 21 Hometown Real Estate #13409196 Report a problem | ||
| 6/27/2016 | Listed for sale | $171,500$92/sqft |
Source: Century 21 Hometown Real Est. #13409196 Report a problem | ||
Public tax history
| Year | Property taxes | Tax assessment |
|---|---|---|
| 2024 | -- | $215,060 +29.1% |
| 2023 | -- | $166,590 |
| 2022 | -- | $166,590 |
| 2021 | -- | $166,590 |
| 2020 | -- | $166,590 +4% |
| 2018 | -- | $160,160 |
Find assessor info on the county website
Neighborhood: 75482
Nearby homes
- $283,9003 bd2 ba2k sqft117 Hollie Cir, Sulphur Springs, TX 75482Off Market
- $395,200-- bd-- ba3.2k sqft125 Hollie Cir, Sulphur Springs, TX 75482Off Market
- $389,0004 bd3 ba2.4k sqft122 Cedar Springs Blvd, Sulphur Springs, TX 75482For Sale
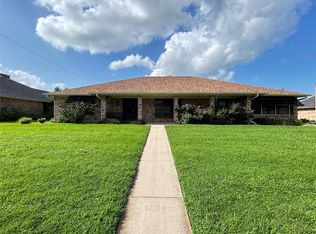
- $279,5003 bd2 ba2.4k sqft120 Cedar Springs Blvd, Sulphur Springs, TX 75482For Sale
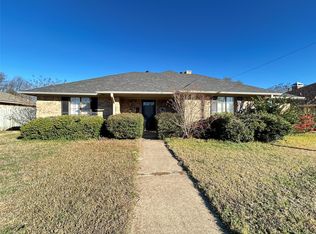
- $--3 bd2 ba1.8k sqft124 Cedar Springs Blvd, Sulphur Springs, TX 75482Sold
- $250,0003 bd2 ba1.8k sqft113 Hollie Cir, Sulphur Springs, TX 75482Pending
- $308,300-- bd-- ba2.6k sqft124 Hollie Cir, Sulphur Springs, TX 75482Off Market
- $301,3003 bd3 ba2k sqft129 Hollie Cir, Sulphur Springs, TX 75482Off Market
Nearby schools
GreatSchools rating
- 7/10Bowie Elementary SchoolGrades: K-3Distance: 0.1 mi
- 5/10Sulphur Springs Middle SchoolGrades: 6-8Distance: 2.2 mi
- 4/10Sulphur Springs High SchoolGrades: 9-12Distance: 2.3 mi
Schools provided by the listing agent
- Elementary: Sulphursp
- Middle: Sulphurspr
- High: Sulphurspr
- District: Sulphur Springs ISD
Source: NTREIS. This data may not be complete. We recommend contacting the local school district to confirm school assignments for this home.
Get a cash offer in 3 minutes
Find out how much your home could sell for in as little as 3 minutes with a no-obligation cash offer.
Estimated market value
$274,400
Get a cash offer in 3 minutes
Find out how much your home could sell for in as little as 3 minutes with a no-obligation cash offer.
Estimated market value
$274,400
- Texas
- Hopkins County
- Sulphur Springs
- 75482
- 121 Hollie Cir
Nearby cities
Nearby zip codes
Other Sulphur Springs Topics
