Possession at closing on this 3-2-2 brick that features a sidewalk around the house, landscaping, wood privacy fence. Storage building, rear entry garage with extra concrete pad for additional parking and more. Inside you will see a large family room with gas log fireplace, raised ceilings, walk-in closets, oversized laundry room with room for freezer, sink, cabinets, closet and built in ironing board. Quiet subdivision near shopping, school and restaurant.
Pending
$250,000
113 Hollie Cir, Sulphur Springs, TX 75482
3beds
1,836sqft
:
Get pre-qualified$2,039/mo
Single Family Residence
Built in 1989
8,232 Square Feet Lot
$250,600 Zestimate®
$136/sqft
$-- HOA
What's special
Gas log fireplaceWood privacy fenceStorage buildingLarge family roomRaised ceilingsWalk-in closetsSidewalk around the house
- 23 days |
- 212 |
- 18 |
Likely to sell faster than
Zillow last checked:
Listing updated:
Listed by:
Marlin Jones 0313227 903-335-8921,
Freedom Realty 903-335-8921
Source: NTREIS,MLS#: 21327630
Facts & features
Interior
Bedrooms & bathrooms
- Bedrooms: 3
- Bathrooms: 2
- Full bathrooms: 2
Primary bedroom
- Features: En Suite Bathroom, Separate Shower, Walk-In Closet(s)
- Level: First
- Dimensions: 16 x 15
Bedroom
- Features: Built-in Features
- Level: First
- Dimensions: 12 x 11
Bedroom
- Level: First
- Dimensions: 10 x 10
Primary bathroom
- Features: Built-in Features, En Suite Bathroom, Linen Closet, Separate Shower
- Level: First
- Dimensions: 1 x 1
Breakfast room nook
- Level: First
- Dimensions: 13 x 13
Other
- Features: Built-in Features
- Level: First
- Dimensions: 1 x 1
Kitchen
- Features: Breakfast Bar, Built-in Features, Granite Counters, Pantry
- Level: First
- Dimensions: 13 x 13
Living room
- Level: First
- Dimensions: 21 x 19
Utility room
- Features: Built-in Features, Linen Closet, Utility Room, Utility Sink
- Level: First
- Dimensions: 10 x 6
Heating
- Central, Fireplace(s), Natural Gas
Cooling
- Central Air, Ceiling Fan(s), Electric
Appliances
- Included: Dishwasher, Electric Range, Disposal, Microwave
- Laundry: Washer Hookup, Electric Dryer Hookup, Laundry in Utility Room
Features
- Granite Counters, High Speed Internet, Pantry, Paneling/Wainscoting, Cable TV, Vaulted Ceiling(s), Walk-In Closet(s)
- Flooring: Carpet, Ceramic Tile
- Has basement: No
- Number of fireplaces: 1
- Fireplace features: Gas Log, Masonry
Interior area
- Total interior livable area: 1,836 sqft
Video & virtual tour
Property
Parking
- Total spaces: 2
- Parking features: Additional Parking, Alley Access, Garage, Garage Door Opener, Garage Faces Rear, Boat, RV Access/Parking
- Attached garage spaces: 2
Accessibility
- Accessibility features: Accessible Full Bath
Features
- Levels: One
- Stories: 1
- Exterior features: Rain Gutters, Storage
- Pool features: None
- Fencing: Wood
Lot
- Size: 8,232 Square Feet
- Features: Subdivision, Few Trees
Details
- Additional structures: Storage
- Parcel number: R000006750
Construction
Type & style
- Home type: SingleFamily
- Architectural style: Contemporary/Modern,Detached
- Property subtype: Single Family Residence
Materials
- Brick
- Foundation: Slab
- Roof: Composition
Condition
- Year built: 1989
Utilities & green energy
- Sewer: Public Sewer
- Water: Public
- Utilities for property: Electricity Connected, Natural Gas Available, Sewer Available, Separate Meters, Water Available, Cable Available
Community & HOA
Community
- Features: Sidewalks
- Security: Security System
- Subdivision: Cedar Spgs
HOA
- Has HOA: No
Location
- Region: Sulphur Springs
Financial & listing details
- Price per square foot: $136/sqft
- Tax assessed value: $228,270
- Annual tax amount: $4,386
- Date on market: 7/10/2026
- Cumulative days on market: 15 days
- Listing terms: Cash,Conventional,FHA,USDA Loan,VA Loan
- Road surface type: Asphalt
Estimated market value
$250,600
$238,000 - $263,000
$2,027/mo
Price history
| Date | Event | Price |
|---|---|---|
| 7/21/2026 | Pending sale | $250,000$136/sqft |
Source: NTREIS #21327630 Report a problem | ||
| 7/13/2026 | Contingent | $250,000$136/sqft |
Source: NTREIS #21327630 Report a problem | ||
| 7/10/2026 | Listed for sale | $250,000$136/sqft |
Source: NTREIS #21327630 Report a problem | ||
Public tax history
| Year | Property taxes | Tax assessment |
|---|---|---|
| 2024 | -- | $228,270 +28.5% |
| 2023 | -- | $177,700 |
| 2022 | -- | $177,700 +9.5% |
| 2021 | -- | $162,330 +20.2% |
| 2020 | -- | $135,010 |
| 2018 | -- | $135,010 |
Find assessor info on the county website
Monthly payment
Est. payment
Payment breakdown
Explore the cost of this home by adjusting the details. Changes won't be saved.Climate risks
Neighborhood: 75482
Nearby schools
GreatSchools rating
- 7/10Bowie Elementary SchoolGrades: K-3Distance: 0.1 mi
- 5/10Sulphur Springs Middle SchoolGrades: 6-8Distance: 2.1 mi
- 4/10Sulphur Springs High SchoolGrades: 9-12Distance: 2.3 mi
Schools provided by the listing agent
- Elementary: Sulphurspr
- Middle: Sulphurspr
- High: Sulphurspr
- District: Sulphur Springs ISD
Source: NTREIS. This data may not be complete. We recommend contacting the local school district to confirm school assignments for this home.
- $281,9003 bd2 ba2k sqft117 Hollie Cir, Sulphur Springs, TX 75482Off Market
- $299,000-- bd-- ba2.6k sqft109 Hollie Cir, Sulphur Springs, TX 75482Off Market
- $315,200-- bd-- ba3.2k sqft112 Cedar Springs Blvd, Sulphur Springs, TX 75482Off Market
- $279,5003 bd2 ba2.4k sqft120 Cedar Springs Blvd, Sulphur Springs, TX 75482For Sale
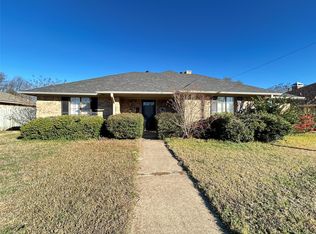
- $--3 bd2 ba2k sqft108 Cedar Springs Blvd, Sulphur Springs, TX 75482Sold
- $261,500-- bd-- ba2.5k sqft116 Hollie Cir, Sulphur Springs, TX 75482Off Market
- $--3 bd2 ba1.8k sqft121 Hollie Cir, Sulphur Springs, TX 75482Sold
- $316,7003 bd2 ba2.5k sqft105 Hollie Cir, Sulphur Springs, TX 75482Off Market
A local agent can set up tours, give advice and negotiate with sellers.
Similar homes
- $265,0003 bd2 ba1.8k sqft1601 San Jacinto St, Sulphur Springs, TX 75482For Sale
 MLS ID #21311866, Parris Pickett. NTREIS
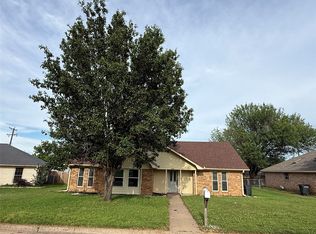
 - $235,0003 bd2 ba1.6k sqft144 Hollie Cir, Sulphur Springs, TX 75482For Sale
 MLS ID #21278789, Laura Dytko. NTREIS
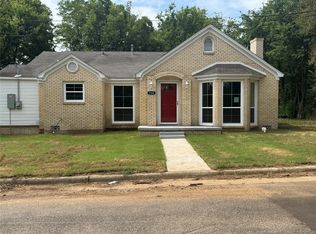
 - $249,5003 bd2 ba1.5k sqft108 California St E, Sulphur Springs, TX 75482For Sale
 MLS ID #21345937, Joe Mack Gober. NTREIS
 - $215,0003 bd2 ba1.7k sqft604 Lee St, Sulphur Springs, TX 75482For Sale
 MLS ID #21332229, Kristin Thompson. NTREIS
 - $279,5003 bd2 ba2.4k sqft120 Cedar Springs Blvd, Sulphur Springs, TX 75482For SaleMLS ID #21158003, Joe Mack Gober. NTREIS
- $240,5003 bd2 ba1.8k sqft1211 Georgia St, Sulphur Springs, TX 75482For SaleMLS ID #21032055, Joe Mack Gober. NTREIS
- $214,5002 bd2 ba1.4k sqft1408 Elmwood St, Sulphur Springs, TX 75482For SaleMLS ID #21158043, Mindy Bell. NTREIS
- $359,9003 bd3 ba2.2k sqft305 Kelli Cir, Sulphur Springs, TX 75482For SaleMLS ID #21344386, Genevieve Golden. NTREIS
- $249,0003 bd3 ba1.4k sqft206 Beckham St W, Sulphur Springs, TX 75482For SaleMLS ID #21325909, Luigie Rendon. NTREIS
- $237,3503 bd2 ba1.6k sqft843 Ardis St, Sulphur Springs, TX 75482For SaleMLS ID #21246478, Kason Childress. NTREIS
- $249,9003 bd2 ba1.9k sqft1857 Woodbridge Dr, Sulphur Springs, TX 75482For SaleMLS ID #26010133, Kristi Brewer, Coldwell Banker Apex - Rockwall. GTARMLS
- $280,0005 bd3 ba2.1k sqft245 Parkins St, Sulphur Springs, TX 75482For SaleMLS ID #21253470, Vanessa Brandt. NTREIS
- $258,0003 bd2 ba1.7k sqft221 Azalea Dr, Sulphur Springs, TX 75482For SaleMLS ID #25013761, Janet Martin, Janet Martin Realty. GTARMLS
- $229,5003 bd2 ba1.6k sqft1020 Lincoln Dr, Sulphur Springs, TX 75482For SaleMLS ID #21162386, Darla Reed. NTREIS
- $189,0003 bd2 ba1.4k sqft1600 Irwin Ln, Sulphur Springs, TX 75482For SaleMLS ID #21036448, Bradley Edge. NTREIS
- $225,0003 bd2 ba1.6k sqft212 Lou St, Sulphur Springs, TX 75482For SaleMLS ID #21247386, Angel Titsworth. NTREIS
- $265,0004 bd3 ba2.3k sqft501 Como St S, Sulphur Springs, TX 75482For SaleMLS ID #21193825, Sydney Gee. NTREIS
- $251,8003 bd2 ba1.4k sqft1047 Davis St N, Sulphur Springs, TX 75482For SaleMLS ID #21207984, Parris Pickett. NTREIS
- $189,9003 bd2 ba1.9k sqft801 Pampa St, Sulphur Springs, TX 75482For SaleMLS ID #21194909, Marlin Jones. NTREIS
- $195,0002 bd2 ba1.6k sqft1413 Hickorywood St, Sulphur Springs, TX 75482For SaleMLS ID #21168040, Jana Dodd. NTREIS
