SELLER OFFERING $3,000 CLOSING COSTS TO BUYER. Welcome home to this beautiful 3-bedroom, 2-bath home in the desirable Woodbridge Crossing addition! Featuring a popular split-bedroom floor plan, this home offers both privacy and functionality. The spacious family room showcases soaring vaulted ceilings and a cozy gas log fireplace, creating a warm and inviting gathering space filled with natural light. The oversized primary suite serves as a private retreat with dual vanities, a garden tub, large walk-in closet, and built-in desk. The spacious kitchen is designed for everyday living and entertaining, featuring a center island, walk-in pantry, and ample cabinet space. Exterior features include a fully fenced backyard, covered patio, dedicated outdoor entertaining area, and a 2-car garage, providing plenty of space for relaxing, entertaining, and everyday enjoyment. Located in an established neighborhood within the sought-after Woodbridge Crossing addition, this move-in ready home offers comfort, space, and a layout designed for modern living. Schedule your private showing today!
For sale
Price cut: $15K (7/14)
$249,900
1857 Woodbridge Dr, Sulphur Springs, TX 75482
3beds
1,947sqft
Single Family Residence
Built in 1999
-- sqft lot
$242,200 Zestimate®
$128/sqft
$25/mo HOA
What's special
Cozy gas log fireplaceBuilt-in deskDedicated outdoor entertaining areaSpacious family roomPopular split-bedroom floor planCovered patioLarge walk-in closet
- 27 days |
- 488 |
- 29 |
Zillow last checked:
Listing updated:
Listed by:
Kristi Brewer 903-243-2624,
Coldwell Banker Apex - Rockwall
Source: GTARMLS,MLS#: 26010133
Facts & features
Interior
Bedrooms & bathrooms
- Bedrooms: 3
- Bathrooms: 2
- Full bathrooms: 2
Rooms
- Room types: 1 Living Area
Primary bedroom
- Level: Main
Bedroom
- Level: Main
Bedroom 1
- Area: 342
- Dimensions: 18 x 19
Bedroom 2
- Area: 143
- Dimensions: 13 x 11
Bedroom 3
- Area: 143
- Dimensions: 13 x 11
Bathroom
- Features: Shower and Tub
Dining room
- Area: 117
- Dimensions: 9 x 13
Kitchen
- Features: Kitchen/Eating Combo
- Area: 195
- Dimensions: 13 x 15
Living room
- Area: 342
- Dimensions: 18 x 19
Heating
- Central/Gas
Cooling
- Ceiling Fan(s)
Appliances
- Included: Disposal, Microwave
Features
- Windows: Blinds
- Has fireplace: Yes
- Fireplace features: Gas Log, Brick
Interior area
- Total structure area: 1,947
- Total interior livable area: 1,947 sqft
Property
Parking
- Total spaces: 2
- Parking features: Garage
- Garage spaces: 2
Features
- Levels: One
- Stories: 1
- Entry location: 1st floor
- Patio & porch: Patio Covered, Porch
- Pool features: None
- Fencing: Wood
Details
- Additional structures: None
- Parcel number: R000007441
- Special conditions: None
Construction
Type & style
- Home type: SingleFamily
- Architectural style: Traditional
- Property subtype: Single Family Residence
Materials
- Brick and Stone
- Foundation: Slab
- Roof: Composition
Condition
- Year built: 1999
Community & HOA
Community
- Subdivision: WOODBRIDGE CROSSING R
HOA
- Has HOA: Yes
- HOA fee: $300 annually
Location
- Region: Sulphur Springs
Financial & listing details
- Price per square foot: $128/sqft
- Tax assessed value: $263,750
- Date on market: 7/21/2026
Estimated market value
$242,200
$230,000 - $254,000
$1,821/mo
Price history
| Date | Event | Price |
|---|---|---|
| 7/14/2026 | Price change | $249,900-5.7%$128/sqft |
Source: NTREIS #21297800 Report a problem | ||
| 6/26/2026 | Price change | $264,900-1.9%$136/sqft |
Source: NTREIS #21297800 Report a problem | ||
| 6/17/2026 | Listed for sale | $269,900$139/sqft |
Source: NTREIS #21297800 Report a problem | ||
| 6/15/2026 | Contingent | $269,900$139/sqft |
Source: NTREIS #21297800 Report a problem | ||
| 6/11/2026 | Price change | $269,900+36.7%$139/sqft |
Source: NTREIS #21297800 Report a problem | ||
| 6/16/2020 | Pending sale | $197,500$101/sqft |
Source: RE/MAX Advanced #14363443 Report a problem | ||
| 6/12/2020 | Listed for sale | $197,500$101/sqft |
Source: RE/MAX Advanced #14363443 Report a problem | ||
Public tax history
| Year | Property taxes | Tax assessment |
|---|---|---|
| 2024 | -- | $263,750 +31.2% |
| 2023 | -- | $200,990 |
| 2022 | -- | $200,990 +3.1% |
| 2021 | -- | $194,970 +19.7% |
| 2020 | -- | $162,910 +40% |
| 2018 | -- | $116,380 |
Find assessor info on the county website
Monthly payment
Est. payment
Payment breakdown
Explore the cost of this home by adjusting the details. Changes won't be saved.Climate risks
Neighborhood: 75482
Nearby schools
GreatSchools rating
- 5/10Barbara Bush Primary SchoolGrades: K-3Distance: 1.1 mi
- 5/10Sulphur Springs Middle SchoolGrades: 6-8Distance: 1.2 mi
- 4/10Sulphur Springs High SchoolGrades: 9-12Distance: 1.4 mi
Schools provided by the listing agent
- Elementary: Sulphur Springs
- Middle: Sulphur Springs
- High: Sulphur Springs
Source: GTARMLS. This data may not be complete. We recommend contacting the local school district to confirm school assignments for this home.
- $282,300-- bd-- ba2.4k sqft1861 Woodbridge Dr, Sulphur Springs, TX 75482Off Market
- $--3 bd2 ba2.1k sqft1853 Woodbridge Dr, Sulphur Springs, TX 75482Sold

- $286,2003 bd2 ba1.9k sqft1824 Greenridge Ct, Sulphur Springs, TX 75482Off Market
- $20,000-- bd-- ba-- sqft1865 Woodbridge Dr, Sulphur Springs, TX 75482Off Market
- $271,0003 bd2 ba1.8k sqft1864 Woodbridge Dr, Sulphur Springs, TX 75482Off Market
- $289,4003 bd2 ba2.1k sqft1849 Woodbridge Dr, Sulphur Springs, TX 75482Off Market
- $303,400-- bd-- ba2.8k sqft1868 Woodbridge Dr, Sulphur Springs, TX 75482Off Market
- $--3 bd2 ba1.7k sqft1828 Greenridge Ct, Sulphur Springs, TX 75482Sold
A local agent can set up tours, give advice and negotiate with sellers.
Similar homes
- $275,0004 bd3 ba2.5k sqft316 Woodcrest Cir, Sulphur Springs, TX 75482For Sale
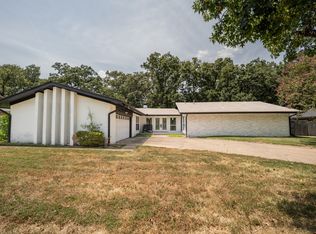 MLS ID #21354894, Kati Adair. NTREIS
 - $258,0003 bd2 ba1.7k sqft221 Azalea Dr, Sulphur Springs, TX 75482For Sale
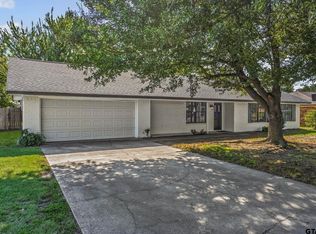 MLS ID #25013761, Janet Martin, Janet Martin Realty. GTARMLS
 - $330,0004 bd2 ba2k sqft1804 Greenridge Ct, Sulphur Springs, TX 75482For Sale
 MLS ID #21308430, Brittany Williams. NTREIS
 - $215,0003 bd2 ba1.7k sqft604 Lee St, Sulphur Springs, TX 75482For Sale
 MLS ID #21332229, Kristin Thompson. NTREIS
 - $295,0003 bd2 ba2.1k sqft708 Lee St, Sulphur Springs, TX 75482For SaleMLS ID #21347403, Martie Abercrombie. NTREIS
- $273,0003 bd3 ba1.8k sqft216 Craig St, Sulphur Springs, TX 75482For SaleMLS ID #21197901, Renee Jennings. NTREIS
- $239,0003 bd2 ba1.2k sqft1117 McGrede Dr, Sulphur Springs, TX 75482For SaleMLS ID #21344731, Michelle Blackmon. NTREIS
- $285,0003 bd2 ba2.2k sqft300 Merrell Dr, Sulphur Springs, TX 75482For SaleMLS ID #21343688, Elizabeth Woodworth. NTREIS
- $249,0003 bd3 ba1.4k sqft206 Beckham St W, Sulphur Springs, TX 75482For SaleMLS ID #21325909, Luigie Rendon. NTREIS
- $218,0004 bd2 ba1.9k sqft2750 County Road 4772, Sulphur Springs, TX 75482For SaleMLS ID #21356633, Renee Jennings. NTREIS
- $237,3503 bd2 ba1.6k sqft843 Ardis St, Sulphur Springs, TX 75482For SaleMLS ID #21246478, Kason Childress. NTREIS
- $280,0005 bd3 ba2.1k sqft245 Parkins St, Sulphur Springs, TX 75482For SaleMLS ID #21253470, Vanessa Brandt. NTREIS
- $265,0004 bd3 ba2.3k sqft501 Como St S, Sulphur Springs, TX 75482For SaleMLS ID #21193825, Sydney Gee. NTREIS
- $225,0003 bd2 ba1.6k sqft212 Lou St, Sulphur Springs, TX 75482For SaleMLS ID #21247386, Angel Titsworth. NTREIS
- $245,0002 bd1 ba1.6k sqft502 Davis St S, Sulphur Springs, TX 75482For SaleMLS ID #21262908, Kati Adair. NTREIS
- $189,9003 bd2 ba1.9k sqft801 Pampa St, Sulphur Springs, TX 75482For SaleMLS ID #21194909, Marlin Jones. NTREIS
- $314,9003 bd2 ba1.6k sqft2039 Park Springs Rd, Sulphur Springs, TX 75482For SaleMLS ID #21335394, Bryan Waser. NTREIS
- $369,0004 bd3 ba2.6k sqft1429 Brandy Cir, Sulphur Springs, TX 75482For SaleMLS ID #21280956, Bradley Edge. NTREIS
- $279,5003 bd2 ba2.4k sqft120 Cedar Springs Blvd, Sulphur Springs, TX 75482For SaleMLS ID #21158003, Joe Mack Gober. NTREIS
- $257,9993 bd2 ba1.5k sqft415 Martin Luther King Jr Dr, Sulphur Springs, TX 75482For SaleMLS ID #21349168, Elsa Weber. NTREIS
