MOTIVATED SELLER, MAKE OFFER! Welcome to this spacious 4-bedroom, 2.5-bath home offering over 2,600 square feet in one of Sulphur Springs' most desirable neighborhoods. Situated on a quiet cul-de-sac, this partially updated two-story home offers flexible living space, modern updates, and an exceptional location.
The updated kitchen features granite countertops, updated appliances, abundant cabinetry, and beautiful wood flooring that extends into the breakfast area, living room, and entry. The formal dining room offers endless possibilities and could easily serve as a second living area, home office, playroom, or future primary suite.
Upstairs you'll find four spacious bedrooms, two full baths, and a large bonus room perfect for a game room, media room, or family space. The oversized primary suite features an updated ensuite with granite countertops, jetted tub, custom walk-in shower, and generous closet space. The fourth bedroom also makes an ideal office or nursery, while the upstairs laundry room adds convenience.
Additional features include 10-foot ceilings, an in-floor safe, and abundant storage throughout.
Outside, enjoy the oversized backyard with plenty of room to entertain or play. The custom storage building with electricity is perfect for a workshop, hobby room, man cave, or she shed, and the hot tub provides a great place to relax.
Conveniently located just minutes from I-30, Highway 19, downtown Sulphur Springs, shopping, restaurants, and schools. You'll also be within walking distance of Coleman Park, featuring pickleball courts, soccer, baseball and softball fields, disc golf, fishing pier, playground, waterfall, and a 2.5-mile walking trail around the lake.
This home offers the space, updates, and location today's buyers are looking for. Schedule your private showing today!
Buyer and buyer's agent responsible for verifying all information.
Sold
Price Unknown
1429 Brandy Cir, Sulphur Springs, TX 75482
4beds
2,630sqft
Single Family Residence
Built in 1992
0.29 Acres Lot
$344,700 Zestimate®
$--/sqft
$2,586 Estimated rent
Home value
$344,700
Estimated sales range
Not available
$2,586/mo
Zestimate® history
Owner options
List your home for rent
$2,586/mo
Rent Zestimate®
Find your next renter with Zillow Rental Manager. Plus, with online applications, you can quickly screen prospective tenants – for free.
$2,586/mo
Rent Zestimate®
Refinance and save
Refinancing to a lower rate could help reduce your monthly payments and save thousands over the life of the loan.
Explore your selling options
Work with a Zillow partner agent
Leverage their expertise and Zillow's premium Showcase listings to get your home seen by more buyers.
Get startedList with your own agent
Get your home in front of millions of buyers by listing it on Zillow.
Learn how to do itSell it yourself
Take full control of how buyers see your home on Zillow by listing For Sale by Owner (FSBO).
List your homeWhat's special
Hot tubUpdated ensuiteUpdated appliancesBeautiful wood flooringFormal dining roomFour spacious bedroomsGranite countertops
Zillow last checked:
Listing updated:
Listed by:
Bradley Edge 0744739 903-885-5040,
RE/MAX Advanced 903-885-5040
Bought with:
Bryan Waser, 0483862
WaserGroup Real Estate Service
Source: NTREIS,MLS#: 21280956
Facts & features
Interior
Bedrooms & bathrooms
- Bedrooms: 4
- Bathrooms: 3
- Full bathrooms: 2
- 1/2 bathrooms: 1
Primary bedroom
- Features: Ceiling Fan(s), En Suite Bathroom
- Level: Second
- Dimensions: 18 x 15
Bedroom
- Level: Second
- Dimensions: 14 x 11
Bedroom
- Features: Ceiling Fan(s)
- Level: Second
- Dimensions: 14 x 12
Bedroom
- Features: Ceiling Fan(s)
- Level: Second
- Dimensions: 14 x 11
Primary bathroom
- Features: Dual Sinks, Double Vanity, En Suite Bathroom, Granite Counters, Jetted Tub, Sink, Separate Shower
- Level: Second
- Dimensions: 14 x 9
Breakfast room nook
- Level: First
- Dimensions: 13 x 12
Dining room
- Level: First
- Dimensions: 23 x 14
Family room
- Features: Ceiling Fan(s)
- Level: Second
- Dimensions: 19 x 10
Other
- Level: Second
- Dimensions: 9 x 5
Half bath
- Level: First
- Dimensions: 6 x 5
Kitchen
- Features: Breakfast Bar, Eat-in Kitchen, Granite Counters, Kitchen Island, Pantry
- Level: First
- Dimensions: 16 x 16
Laundry
- Level: Second
- Dimensions: 7 x 5
Living room
- Features: Ceiling Fan(s), Fireplace
- Level: First
- Dimensions: 18 x 16
Heating
- Central, Natural Gas
Cooling
- Central Air
Appliances
- Included: Dishwasher, Electric Cooktop, Electric Oven, Disposal, Gas Water Heater, Microwave
- Laundry: Washer Hookup, Electric Dryer Hookup, Laundry in Utility Room
Features
- Chandelier, Eat-in Kitchen, Granite Counters, High Speed Internet, Pantry, Walk-In Closet(s)
- Flooring: Carpet, Wood
- Has basement: No
- Number of fireplaces: 1
- Fireplace features: Wood Burning
Interior area
- Total interior livable area: 2,630 sqft
Property
Parking
- Total spaces: 2
- Parking features: Additional Parking, Concrete, Driveway
- Attached garage spaces: 2
Features
- Levels: Two
- Stories: 2
- Pool features: None
- Has spa: Yes
- Spa features: Hot Tub
- Fencing: Wood
Lot
- Size: 0.29 Acres
- Features: Cul-De-Sac, Many Trees, Subdivision
Details
- Additional structures: Storage
- Parcel number: R000007227
Construction
Type & style
- Home type: SingleFamily
- Architectural style: Traditional,Detached
- Property subtype: Single Family Residence
Materials
- Brick
- Foundation: Slab
- Roof: Composition
Condition
- Resale
- Year built: 1992
Utilities & green energy
- Sewer: Public Sewer
- Water: Public
- Utilities for property: Electricity Connected, Sewer Available, Water Available
Community & HOA
Community
- Features: Curbs
- Subdivision: Highland Oaks
HOA
- Has HOA: No
Location
- Region: Sulphur Springs
Financial & listing details
- Tax assessed value: $354,430
- Annual tax amount: $6,457
- Date on market: 7/2/2026
- Cumulative days on market: 64 days
- Listing terms: Cash,Conventional,FHA,USDA Loan,VA Loan
Price history
| Date | Event | Price |
|---|---|---|
| 9/25/2026 | Sold | -- |
Source: NTREIS #21280956 Report a problem | ||
| 9/19/2026 | Pending sale | $345,000$131/sqft |
Source: NTREIS #21280956 Report a problem | ||
| 9/3/2026 | Contingent | $345,000$131/sqft |
Source: NTREIS #21280956 Report a problem | ||
| 8/24/2026 | Price change | $345,000-6.5%$131/sqft |
Source: NTREIS #21280956 Report a problem | ||
| 7/21/2026 | Price change | $369,000-5.1%$140/sqft |
Source: NTREIS #21280956 Report a problem | ||
| 7/2/2026 | Listed for sale | $389,000$148/sqft |
Source: NTREIS #21280956 Report a problem | ||
| 7/25/2008 | Sold | -- |
Source: Public Record Report a problem | ||
Public tax history
| Year | Property taxes | Tax assessment |
|---|---|---|
| 2024 | -- | $354,430 +22.4% |
| 2023 | -- | $289,590 |
| 2022 | -- | $289,590 |
| 2021 | -- | $289,590 |
| 2020 | -- | $289,590 +46.4% |
| 2018 | -- | $197,790 |
Find assessor info on the county website
Neighborhood: 75482
Nearby homes
- $493,8003 bd3 ba3.2k sqft1423 Brandy Cir, Sulphur Springs, TX 75482Off Market

- $375,0004 bd4 ba3.8k sqft1433 Brandy Cir, Sulphur Springs, TX 75482For Sale
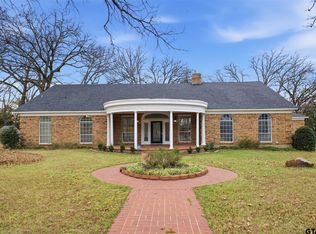
- $452,4003 bd3 ba3.7k sqft1416 Brandy Cir, Sulphur Springs, TX 75482Off Market
- $--3 bd2 ba1.9k sqft1320 Azalea Dr, Sulphur Springs, TX 75482Sold

- $373,7003 bd2 ba2.2k sqft1505 Brandy Cir, Sulphur Springs, TX 75482Off Market
- $342,000-- bd-- ba3.3k sqft1413 Brandy Cir, Sulphur Springs, TX 75482Off Market
- $379,400-- bd-- ba5.4k sqft1324 Azalea Dr, Sulphur Springs, TX 75482Off Market
- $314,1003 bd-- ba1.9k sqft1441 Brandy Cir, Sulphur Springs, TX 75482Off Market
Nearby schools
GreatSchools rating
- 5/10Barbara Bush Primary SchoolGrades: K-3Distance: 0.9 mi
- 5/10Sulphur Springs Middle SchoolGrades: 6-8Distance: 1.2 mi
- 4/10Sulphur Springs High SchoolGrades: 9-12Distance: 1.1 mi
Schools provided by the listing agent
- Elementary: Sulphurspr
- Middle: Sulphurspr,Douglas
- High: Sulphurspr
- District: Sulphur Springs ISD
Source: NTREIS. This data may not be complete. We recommend contacting the local school district to confirm school assignments for this home.
Get a cash offer in 3 minutes
Find out how much your home could sell for in as little as 3 minutes with a no-obligation cash offer.
Estimated market value
$344,700
Get a cash offer in 3 minutes
Find out how much your home could sell for in as little as 3 minutes with a no-obligation cash offer.
Estimated market value
$344,700
- Texas
- Hopkins County
- Sulphur Springs
- 75482
- 1429 Brandy Cir
