Spacious 4-Bedroom Home in Sought-After Highland Oaks – Walk to Coleman Park Welcome to this beautifully appointed 4 bedroom, 3.5 bath home located in the desirable Highland Oaks subdivision, a private neighborhood known for its towering oak trees and peaceful setting. Enjoy the convenience of being able to walk directly to adjacent Coleman Park, a beloved Sulphur Springs park offering walking trails, playground areas, and open green space—perfect for outdoor enjoyment, pets, and family time. This home is loaded with custom features throughout and offers a flexible floor plan designed for both everyday living and entertaining. The 4th bedroom includes an ensuite bath, making it ideal as a private guest suite or home office. A custom kitchen with a dual-fuel range caters to cooks of all skill levels and anchors the open floor plan that flows seamlessly into two spacious living areas, perfect for gatherings. The oversized garage provides excellent space for protecting a boat, oversized vehicle, or extra storage needs. A massive front porch and grand entry create a welcoming first impression for guests, while the tree-shaded lawn offers a gorgeous fall setting and year-round curb appeal. Out back, a dedicated dog run adds a thoughtful touch for your special pet. This is a rare opportunity to own a custom home in a quiet, established neighborhood with park access just steps away—combining comfort, functionality, and lifestyle in one exceptional property. Seller is amenable to a Repair Allowance.
For sale
Price cut: $24K (8/3)
$375,000
1433 Brandy Cir, Sulphur Springs, TX 75482
4beds
3,863sqft
Single Family Residence
Built in 1987
0.64 Acres Lot
$370,100 Zestimate®
$97/sqft
$-- HOA
What's special
Towering oak treesFlexible floor planMassive front porchDedicated dog run
- 220 days
- 446
- 48
Zillow last checked:
Listing updated:
Listed by:
David Watson 903-439-5020,
Coldwell Banker Lakehaven Realtors
Source: GTARMLS,MLS#: 26003535
Facts & features
Interior
Bedrooms & bathrooms
- Bedrooms: 4
- Bathrooms: 4
- Full bathrooms: 3
- 1/2 bathrooms: 1
Bathroom
- Features: Shower and Tub, Linen Closet, Jack & Jill
Heating
- Central/Gas
Cooling
- Central Electric, Ceiling Fan(s)
Appliances
- Included: Gas Range, Dishwasher, Disposal, Electric Oven
Features
- Fireplace features: Wood Burning, Two Or More Fireplaces
Interior area
- Total structure area: 3,863
- Total interior livable area: 3,863 sqft
Video & virtual tour
Property
Parking
- Total spaces: 2
- Parking features: Garage
- Garage spaces: 2
Features
- Levels: One
- Stories: 1
- Patio & porch: Covered
- Pool features: None
- Fencing: Wood
Lot
- Size: 0.64 Acres
Details
- Parcel number: R000007228
Construction
Type & style
- Home type: SingleFamily
- Architectural style: Other
- Property subtype: Single Family Residence
Materials
- Brick
- Foundation: Slab
- Roof: Composition
Condition
- Pre-owned
- Year built: 1987
Utilities & green energy
- Utilities for property: Cable Available
Community & HOA
Community
- Subdivision: Highland Oaks
HOA
- Has HOA: No
Location
- Region: Sulphur Springs
Financial & listing details
- Price per square foot: $97/sqft
- Tax assessed value: $488,980
- Date on market: 3/13/2026
Estimated market value
$370,100
$352,000 - $389,000
$2,788/mo
Price history
| Date | Event | Price |
|---|---|---|
| 8/3/2026 | Price change | $375,000-6%$97/sqft |
Source: NTREIS #21153810 Report a problem | ||
| 7/20/2026 | Price change | $399,000-8.3%$103/sqft |
Source:  GTARMLS #26003535 Report a problem GTARMLS #26003535 Report a problem | ||
| 7/14/2026 | Listed for sale | $435,000$113/sqft |
Source: GTARMLS #26003535 Report a problem | ||
| 7/6/2026 | Pending sale | $435,000$113/sqft |
Source: GTARMLS #26003535 Report a problem | ||
| 7/6/2026 | Contingent | $435,000$113/sqft |
Source: NTREIS #21153810 Report a problem | ||
| 5/8/2026 | Price change | $435,000-3.3%$113/sqft |
Source: NTREIS #21153810 Report a problem | ||
| 4/20/2026 | Price change | $450,000-3.2%$116/sqft |
Source: NTREIS #21153810 Report a problem | ||
| 3/13/2026 | Listed for sale | $465,000$120/sqft |
Source: GTARMLS #26003535 Report a problem | ||
| 3/5/2026 | Contingent | $465,000$120/sqft |
Source: NTREIS #21153810 Report a problem | ||
| 1/15/2026 | Listed for sale | $465,000+55.3%$120/sqft |
Source: NTREIS #21153810 Report a problem | ||
| 10/16/2017 | Sold | -- |
Source: Public Record Report a problem | ||
| 8/2/2017 | Price change | $299,500-0.1%$78/sqft |
Source: Freedom Realty #13571645 Report a problem | ||
| 7/24/2017 | Price change | $299,900-3.2%$78/sqft |
Source: Freedom Realty #13571645 Report a problem | ||
| 6/28/2017 | Price change | $309,900-1.6%$80/sqft |
Source: Freedom Realty #13571645 Report a problem | ||
| 5/30/2017 | Price change | $314,900-1.6%$82/sqft |
Source: Freedom Realty #13571645 Report a problem | ||
| 5/9/2017 | Price change | $319,900-1.5%$83/sqft |
Source: Freedom Realty #13571645 Report a problem | ||
| 4/27/2017 | Price change | $324,900-1.5%$84/sqft |
Source: Freedom Realty #13571645 Report a problem | ||
| 3/2/2017 | Listed for sale | $329,900+32%$85/sqft |
Source: Owner Report a problem | ||
| 4/30/2013 | Listing removed | $249,900$65/sqft |
Source: CENTURY 21 Hometown Real Estate #11794161 Report a problem | ||
| 3/2/2013 | Pending sale | $249,900$65/sqft |
Source: CENTURY 21 Hometown Real Estate #11794161 Report a problem | ||
| 6/26/2012 | Listed for sale | $249,900-32.4%$65/sqft |
Source: Century 21 Hometown Real Estate #11794161 Report a problem | ||
| 8/18/2011 | Listing removed | $369,900$96/sqft |
Source: Century 21 Hometown Real Est. #11522838 Report a problem | ||
| 6/24/2011 | Listed for sale | $369,900-5.1%$96/sqft |
Source: Hometown Real Estate #11522838 Report a problem | ||
| 6/10/2010 | Listed for sale | $389,900$101/sqft |
Source: CENTURY 21 Hometown Real Estate #11417493 Report a problem | ||
Public tax history
| Year | Property taxes | Tax assessment |
|---|---|---|
| 2024 | -- | $488,980 +14.7% |
| 2023 | -- | $426,260 |
| 2022 | -- | $426,260 |
| 2021 | -- | $426,260 |
| 2020 | -- | $426,260 +72% |
| 2018 | -- | $247,870 |
Find assessor info on the county website
Monthly payment
Est. payment
Payment breakdown
Explore the cost of this home by adjusting the details. Changes won't be saved.Climate risks
Neighborhood: 75482
Nearby schools
Schools provided by the listing agent
- Elementary: Sulphur Springs
- Middle: Sulphur Springs
- High: Sulphur Springs
Source: GTARMLS. This data may not be complete. We recommend contacting the local school district to confirm school assignments for this home.
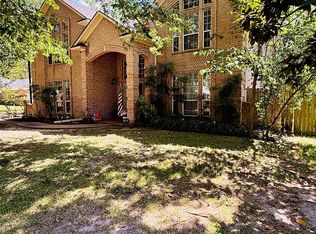
Similar homes
- $364,9004 bd3 ba2.3k sqft1308 Azalea Dr, Sulphur Springs, TX 75482For Sale
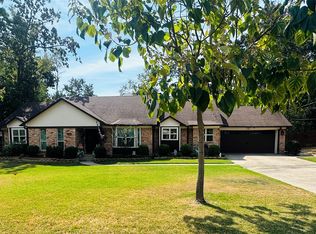 MLS ID #21401090, Mindy Bell. NTREIS
 - $330,0004 bd2 ba2k sqft1804 Greenridge Ct, Sulphur Springs, TX 75482For Sale
 MLS ID #21308430, Brittany Williams. NTREIS
 - $325,0003 bd2 ba2.5k sqft1308 Houston St, Sulphur Springs, TX 75482For Sale
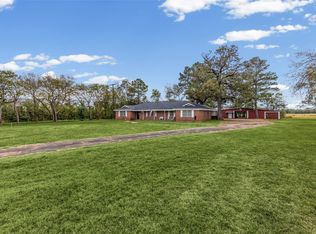 MLS ID #21409323, Brenda Stewart. NTREIS
 - $365,0004 bd2 ba2k sqft122 Jill Ln, Sulphur Springs, TX 75482For Sale
 MLS ID #21214042, Kristin Thompson. NTREIS
