Welcome home to comfort, space, and stylish updates in one of Sulphur Springs' most convenient locations! The standout features of this 3-bedroom, 2-bath home with a 2-car garage are the spacious **sunroom addition** and the **expanded primary suite with a beautifully updated ensuite bath**, creating the perfect private retreat. Whether you're enjoying your morning coffee, relaxing with a good book, or entertaining family and friends, these thoughtfully designed spaces offer comfort and versatility.
The home's functional floor plan includes separate living, dining, and kitchen areas that provide both privacy and excellent flow for everyday living. The updated kitchen is sure to impress with custom cabinetry, marble countertops, a classic farmhouse sink, and new stainless-steel appliances, blending timeless style with modern convenience.
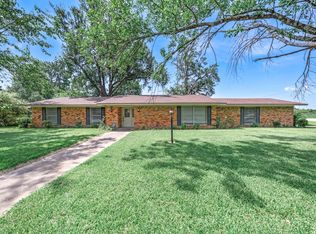
Outside, the private fenced yard includes a outdoor patio for entertaining, a storage building in an established neighborhood. Located directly across from the new elementary school opening this fall, this home offers exceptional convenience for families while being just minutes from shopping, dining, parks, and everything Sulphur Springs has to offer.
With its generous living spaces, quality updates, and prime location, this move-in-ready home is one you won't want to miss. Schedule your private showing today!
For sale
Price cut: $5K (9/3)
$290,000
708 Lee St, Sulphur Springs, TX 75482
3beds
2,160sqft
Single Family Residence
Built in 1964
0.29 Acres Lot
$281,300 Zestimate®
$134/sqft
$-- HOA
What's special
Classic farmhouse sinkPrivate fenced yardOutdoor patio for entertainingStorage buildingMarble countertopsNew stainless-steel appliances
- 69 days
- 270
- 16
Zillow last checked:
Listing updated:
Listed by:
Martie Abercrombie 0506753 903-438-6412,
Century 21 First Group 903-885-3146
Source: NTREIS,MLS#: 21347403
Facts & features
Interior
Bedrooms & bathrooms
- Bedrooms: 3
- Bathrooms: 2
- Full bathrooms: 2
Primary bedroom
- Features: Ceiling Fan(s), Dual Sinks, En Suite Bathroom, Jetted Tub, Separate Shower, Walk-In Closet(s)
- Level: First
- Dimensions: 13 x 13
Bedroom
- Features: Ceiling Fan(s)
- Level: First
- Dimensions: 12 x 11
Bedroom
- Features: Ceiling Fan(s)
- Level: First
- Dimensions: 11 x 12
Primary bathroom
- Features: Built-in Features, Cedar Closet(s), Dual Sinks, En Suite Bathroom, Granite Counters, Jetted Tub, Stone Counters
- Level: First
- Dimensions: 14 x 14
Dining room
- Features: Ceiling Fan(s)
- Level: First
- Dimensions: 19 x 13
Other
- Features: Built-in Features, Garden Tub/Roman Tub, Tile Counters
- Level: First
- Dimensions: 9 x 6
Kitchen
- Features: Breakfast Bar, Built-in Features, Galley Kitchen, Pantry, Stone Counters
- Level: First
- Dimensions: 16 x 8
Laundry
- Features: Built-in Features
- Level: First
- Dimensions: 8 x 8
Living room
- Features: Ceiling Fan(s)
- Level: First
- Dimensions: 25 x 12
Sunroom
- Features: Ceiling Fan(s)
- Level: First
- Dimensions: 21 x 20
Heating
- Central, Natural Gas
Cooling
- Central Air, Ceiling Fan(s), Electric
Appliances
- Included: Some Gas Appliances, Dishwasher, Disposal, Gas Range, Gas Water Heater, Plumbed For Gas
- Laundry: Dryer Hookup, ElectricDryer Hookup, Laundry in Utility Room
Features
- Built-in Features, Chandelier, Decorative/Designer Lighting Fixtures, Double Vanity, High Speed Internet, Pantry, Cable TV, Walk-In Closet(s), Wired for Sound
- Flooring: Ceramic Tile, Laminate
- Windows: Shutters, Window Coverings
- Has basement: No
- Has fireplace: No
Interior area
- Total interior livable area: 2,160 sqft
Video & virtual tour
Property
Parking
- Total spaces: 2
- Parking features: Concrete, Door-Single, Driveway, Garage Faces Front, Garage, Garage Door Opener, Inside Entrance, Kitchen Level
- Attached garage spaces: 2
Features
- Levels: One
- Stories: 1
- Patio & porch: Front Porch, Patio
- Exterior features: Courtyard, Private Yard, Rain Gutters, Storage
- Pool features: None
- Fencing: Back Yard,Privacy,Wood
Lot
- Size: 0.29 Acres
- Dimensions: 94 x 140
- Features: Back Yard, Interior Lot, Lawn, Landscaped, Subdivision, Few Trees
- Residential vegetation: Grassed
Details
- Additional structures: Storage
- Parcel number: R000005942
Construction
Type & style
- Home type: SingleFamily
- Architectural style: Ranch,Detached
- Property subtype: Single Family Residence
- Attached to another structure: Yes
Materials
- Brick
- Foundation: Slab
- Roof: Composition
Condition
- Resale
- Year built: 1964
Utilities & green energy
- Sewer: Public Sewer
- Water: Public
- Utilities for property: Electricity Connected, Natural Gas Available, Overhead Utilities, Phone Available, Sewer Available, Separate Meters, Water Available, Cable Available
Community & HOA
Community
- Features: Curbs
- Security: Carbon Monoxide Detector(s), Smoke Detector(s)
- Subdivision: Lee Hi
HOA
- Has HOA: No
Location
- Region: Sulphur Springs
Financial & listing details
- Price per square foot: $134/sqft
- Tax assessed value: $215,320
- Annual tax amount: $4,543
- Date on market: 8/3/2026
- Cumulative days on market: 70 days
- Listing terms: Cash,Conventional,1031 Exchange,FHA,USDA Loan,VA Loan
- Road surface type: Asphalt
Estimated market value
$281,300
$267,000 - $295,000
$1,804/mo
Price history
| Date | Event | Price |
|---|---|---|
| 9/3/2026 | Price change | $290,000-1.7%$134/sqft |
Source: NTREIS #21347403 Report a problem | ||
| 8/3/2026 | Listed for sale | $295,000+37.5%$137/sqft |
Source: NTREIS #21347403 Report a problem | ||
| 4/14/2023 | Sold | -- |
Source:  GTARMLS #23002201 Report a problem GTARMLS #23002201 Report a problem | ||
| 3/6/2023 | Pending sale | $214,500$99/sqft |
Source: GTARMLS #23002201 Report a problem | ||
| 3/4/2023 | Contingent | $214,500$99/sqft |
Source: NTREIS #20252284 Report a problem | ||
| 2/21/2023 | Listed for sale | $214,500$99/sqft |
Source: NTREIS #20252284 Report a problem | ||
Public tax history
| Year | Property taxes | Tax assessment |
|---|---|---|
| 2024 | -- | $215,320 +26.2% |
| 2023 | -- | $170,660 |
| 2022 | -- | $170,660 +17.1% |
| 2021 | -- | $145,770 +40.7% |
| 2020 | -- | $103,620 |
| 2018 | -- | $103,620 |
Find assessor info on the county website
Monthly payment
Est. payment
Payment breakdown
Explore the cost of this home by adjusting the details. Changes won't be saved.Climate risks
Neighborhood: 75482
Nearby schools
Schools provided by the listing agent
- Elementary: Sulphurspr
- Middle: Sulphurspr,Douglas
- High: Sulphurspr
- District: Sulphur Springs ISD
Source: NTREIS. This data may not be complete. We recommend contacting the local school district to confirm school assignments for this home.

Similar homes
- $325,0003 bd2 ba1.8k sqft1013 Texas St, Sulphur Springs, TX 75482For Sale
 MLS ID #21394186, Jana Dodd. NTREIS
 - $310,0003 bd3 ba2.6k sqft703 Texas St, Sulphur Springs, TX 75482For Sale
 MLS ID #21385450, Bridget Nix. NTREIS
 - $282,5003 bd2 ba2.2k sqft300 Merrell Dr, Sulphur Springs, TX 75482For Sale
 MLS ID #21343688, Elizabeth Woodworth. NTREIS
 - $266,0005 bd3 ba2.1k sqft245 Parkins St, Sulphur Springs, TX 75482For Sale
 MLS ID #21253470, Vanessa Brandt. NTREIS
