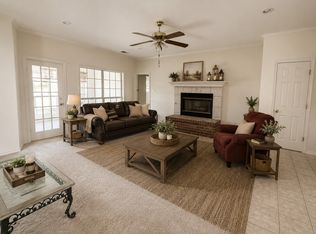
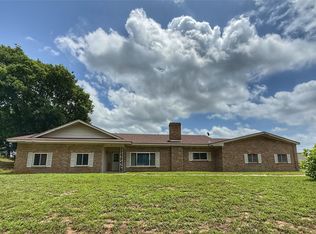
231 Turtle Creek Drive sits on 1.6 private acres in Pleasant Grove Estates, one of Sulphur Springs' well established and sought-after neighborhoods. A winding creek runs along the rear of the property, and towering shade trees provide a cool canopy on summer days. Inside, the primary living room offers a cottage feel with soaring vaulted ceilings, hardwood floors, floor-to-ceiling natural light, and a stone veneer gas log fireplace. The kitchen is designed for real cooking and easy entertaining: granite countertops, an induction cooktop, updated appliances, a center island with a secondary sink, breakfast bar seating, and plenty of cabinetry and counter space. The primary bedroom suite includes a sitting area and ensuite bathroom with a jetted tub, separate shower, dual vanities, an oversized walk-in closet with built-in storage, and an additional secondary closet. The private office has a proper work from home setup and features coffered ceilings and beautiful custom built-in cabinetry. Upstairs, three guest bedrooms share a well-appointed bath with walk-in shower. The utility room is a standout with built-in cabinetry with countertops, a utility sink, full-size washer and dryer space, and a walk-in pantry with room for a standalone freezer. The home also features two flex areas that would be great for a second living area, formal dining, game room, etc. A large deck overlooks the fully fenced backyard where the winding creek and mature shade trees create a naturally private backdrop. A separate dog run adds everyday convenience. Two attached garages include a two-car garage plus a bonus bay that can handle lawn equipment, golf cart, ATV, or shop space. Pleasant Grove Estates offers tree-lined streets, Sulphur Springs ISD schools, and easy I-30 access between Dallas and Texarkana. Cooper Lake State Park and the vibrant downtown square are both minutes away. Homes with this much space, storage, and lot size don't come up often. Schedule your private showing today!
For sale
$525,000
231 Turtle Creek Dr, Sulphur Springs, TX 75482
5beds
3,552sqft
:
Get pre-qualified$4,222/mo
Single Family Residence
Built in 1997
1.68 Acres Lot
$502,100 Zestimate®
$148/sqft
$8/mo HOA
What's special
Updated appliancesHardwood floorsGranite countertopsFloor-to-ceiling natural lightSoaring vaulted ceilingsCoffered ceilingsFully fenced backyard
- 39 days |
- 605 |
- 33 |
Likely to sell faster than
Zillow last checked:
Listing updated:
Listed by:
Cassie Fleming 0651879 903-335-8921,
Freedom Realty 903-335-8921
Source: NTREIS,MLS#: 21304137
Facts & features
Interior
Bedrooms & bathrooms
- Bedrooms: 5
- Bathrooms: 3
- Full bathrooms: 2
- 1/2 bathrooms: 1
Primary bedroom
- Features: Ceiling Fan(s), Double Vanity, En Suite Bathroom, Jetted Tub, Sitting Area in Primary, Separate Shower, Walk-In Closet(s)
- Level: First
- Dimensions: 21 x 16
Bedroom
- Features: Ceiling Fan(s), Split Bedrooms, Walk-In Closet(s)
- Level: First
- Dimensions: 13 x 12
Bedroom
- Features: Built-in Features, Ceiling Fan(s)
- Level: First
- Dimensions: 14 x 14
Bedroom
- Features: Built-in Features, Ceiling Fan(s), Walk-In Closet(s)
- Level: First
- Dimensions: 13 x 12
Bedroom
- Features: Ceiling Fan(s)
- Level: First
- Dimensions: 14 x 14
Half bath
- Level: First
- Dimensions: 6 x 5
Kitchen
- Features: Breakfast Bar, Built-in Features, Granite Counters, Kitchen Island, Pantry, Walk-In Pantry
- Level: First
- Dimensions: 14 x 13
Laundry
- Features: Built-in Features, Solid Surface Counters, Utility Sink
- Level: First
- Dimensions: 9 x 7
Living room
- Features: Ceiling Fan(s), Fireplace
- Level: First
- Dimensions: 19 x 16
Office
- Features: Built-in Features
- Level: First
- Dimensions: 12 x 12
Heating
- Central, Fireplace(s), Propane
Cooling
- Central Air, Electric
Appliances
- Included: Double Oven, Dishwasher, Electric Cooktop, Electric Oven, Electric Water Heater, Gas Water Heater, Microwave
Features
- Built-in Features, Chandelier, Cathedral Ceiling(s), Decorative/Designer Lighting Fixtures, Double Vanity, Eat-in Kitchen, Granite Counters, High Speed Internet, Kitchen Island, Pantry, Cable TV, Vaulted Ceiling(s), Walk-In Closet(s), Wired for Sound
- Flooring: Carpet, Combination, Ceramic Tile, Hardwood
- Has basement: No
- Number of fireplaces: 1
- Fireplace features: Gas Log, Living Room
Interior area
- Total interior livable area: 3,552 sqft
Video & virtual tour
Property
Parking
- Total spaces: 3
- Parking features: Driveway, Garage Faces Front, Garage, Golf Cart Garage, Garage Door Opener, Garage Faces Side
- Attached garage spaces: 3
Accessibility
- Accessibility features: Accessible Full Bath, Accessible Bedroom
Features
- Levels: Two
- Stories: 2
- Patio & porch: Deck
- Exterior features: Dog Run
- Pool features: None
- Fencing: Chain Link,Full,Gate,Wood
- Waterfront features: Creek
Lot
- Size: 1.68 Acres
- Features: Interior Lot, Many Trees, Sprinkler System
- Residential vegetation: Partially Wooded
Details
- Parcel number: R000009270
Construction
Type & style
- Home type: SingleFamily
- Architectural style: Tudor,Detached
- Property subtype: Single Family Residence
Materials
- Brick, Rock, Stone
- Foundation: Slab
- Roof: Composition
Condition
- Year built: 1997
Utilities & green energy
- Sewer: Aerobic Septic
- Water: Community/Coop
- Utilities for property: Electricity Available, Propane, Septic Available, Water Available, Cable Available
Community & HOA
Community
- Subdivision: Pleasant Grove Estate Tes Ph Iv
HOA
- Has HOA: Yes
- Services included: Association Management
- HOA fee: $100 annually
- HOA name: Pleasant Grove Estates
- HOA phone: 903-438-1250
Location
- Region: Sulphur Springs
Financial & listing details
- Price per square foot: $148/sqft
- Tax assessed value: $440,670
- Annual tax amount: $6,577
- Date on market: 6/18/2026
- Cumulative days on market: 38 days
- Listing terms: Cash,Conventional
Estimated market value
$502,100
$477,000 - $527,000
$2,848/mo
Price history
| Date | Event | Price |
|---|---|---|
| 6/18/2026 | Listed for sale | $525,000-6.7%$148/sqft |
Source: NTREIS #21304137 Report a problem | ||
| 7/12/2025 | Listing removed | $563,000$159/sqft |
Source: NTREIS #20979647 Report a problem | ||
| 6/24/2025 | Listed for sale | $563,000$159/sqft |
Source: NTREIS #20979647 Report a problem | ||
| 6/12/2025 | Listing removed | $563,000$159/sqft |
Source: NTREIS #20853337 Report a problem | ||
| 4/22/2025 | Price change | $563,000-0.9%$159/sqft |
Source: NTREIS #20853337 Report a problem | ||
| 2/26/2025 | Listed for sale | $568,000+0.5%$160/sqft |
Source: NTREIS #20853337 Report a problem | ||
| 6/28/2024 | Listing removed | -- |
Source: NTREIS #20547364 Report a problem | ||
| 5/23/2024 | Price change | $564,900-0.9%$159/sqft |
Source: NTREIS #20547364 Report a problem | ||
| 3/12/2024 | Listed for sale | $569,900+20%$160/sqft |
Source: NTREIS #20547364 Report a problem | ||
| 2/22/2023 | Sold | -- |
Source: NTREIS #20081092 Report a problem | ||
| 1/30/2023 | Pending sale | $475,000$134/sqft |
Source: NTREIS #20081092 Report a problem | ||
| 1/19/2023 | Contingent | $475,000$134/sqft |
Source: NTREIS #20081092 Report a problem | ||
| 11/25/2022 | Price change | $475,000-3.1%$134/sqft |
Source: NTREIS #20081092 Report a problem | ||
| 10/27/2022 | Price change | $490,000-1.8%$138/sqft |
Source: NTREIS #20081092 Report a problem | ||
| 9/26/2022 | Price change | $499,000-6.7%$140/sqft |
Source: NTREIS #20081092 Report a problem | ||
| 9/3/2022 | Price change | $535,000-2.7%$151/sqft |
Source: NTREIS #20081092 Report a problem | ||
| 8/17/2022 | Listed for sale | $550,000$155/sqft |
Source: NTREIS #20081092 Report a problem | ||
| 8/11/2022 | Pending sale | $550,000$155/sqft |
Source: NTREIS #20081092 Report a problem | ||
| 8/4/2022 | Contingent | $550,000$155/sqft |
Source: NTREIS #20081092 Report a problem | ||
| 7/26/2022 | Price change | $550,000-7.6%$155/sqft |
Source: NTREIS #20081092 Report a problem | ||
| 7/20/2022 | Price change | $595,000-0.8%$168/sqft |
Source: NTREIS #20081092 Report a problem | ||
| 6/24/2022 | Price change | $600,000-7.7%$169/sqft |
Source: NTREIS #20081092 Report a problem | ||
| 6/9/2022 | Listed for sale | $650,000+124.2%$183/sqft |
Source: NTREIS #20081092 Report a problem | ||
| 7/17/2018 | Sold | -- |
Source:  GTARMLS #10094269 Report a problem GTARMLS #10094269 Report a problem | ||
| 7/2/2018 | Pending sale | $289,900$82/sqft |
Source: Janet Martin Realty #13829838 Report a problem | ||
| 6/6/2018 | Listed for sale | $289,900$82/sqft |
Source: Janet Martin Realty #13829838 Report a problem | ||
| 11/3/2016 | Sold | -- |
Source: GTARMLS #10064781 Report a problem | ||
Public tax history
| Year | Property taxes | Tax assessment |
|---|---|---|
| 2024 | -- | $440,670 -15% |
| 2023 | -- | $518,240 +79.5% |
| 2022 | -- | $288,750 |
| 2021 | -- | $288,750 |
| 2020 | -- | $288,750 -4.9% |
| 2018 | -- | $303,690 |
Find assessor info on the county website
Monthly payment
Est. payment
Payment breakdown
Explore the cost of this home by adjusting the details. Changes won't be saved.Climate risks
Neighborhood: 75482
Nearby schools
GreatSchools rating
- 5/10Barbara Bush Primary SchoolGrades: K-3Distance: 4.4 mi
- 5/10Sulphur Springs Middle SchoolGrades: 6-8Distance: 6.4 mi
- 4/10Sulphur Springs High SchoolGrades: 9-12Distance: 4.5 mi
Schools provided by the listing agent
- Elementary: Sulphurspr
- Middle: Sulphurspr
- High: Sulphurspr
- District: Sulphur Springs ISD
Source: NTREIS. This data may not be complete. We recommend contacting the local school district to confirm school assignments for this home.
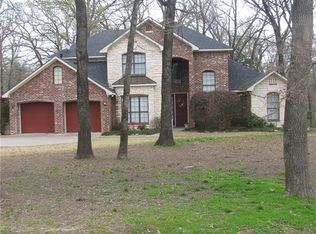
- $366,2004 bd3 ba2.4k sqft221 Turtle Creek Dr, Sulphur Springs, TX 75482Off Market
- $14,300-- bd-- ba-- sqft249 Cedar Crk, Sulphur Springs, TX 75482Off Market
- $490,7004 bd3 ba2.6k sqft249 Cedar Crk, Sulphur Springs, TX 75482Off Market
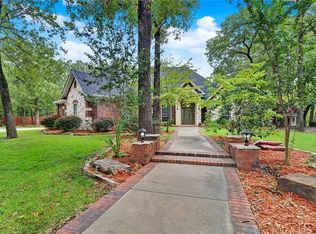
- $572,4004 bd3 ba3.9k sqft250 Cedar Crk, Sulphur Springs, TX 75482Off Market
- $234,800-- bd-- ba3k sqft129 Turtle Creek Dr, Sulphur Springs, TX 75482Off Market
- $224,200-- bd-- ba2.5k sqft121 Turtle Creek Dr, Sulphur Springs, TX 75482Off Market
- $232,9003 bd2 ba1.9k sqft117 Turtle Creek Dr, Sulphur Springs, TX 75482Off Market
- $254,000-- bd-- ba2.7k sqft113 Turtle Creek Dr, Sulphur Springs, TX 75482Off Market
A local agent can set up tours, give advice and negotiate with sellers.
Similar homes
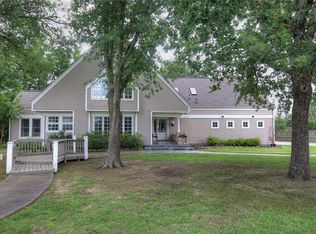
- $569,9004 bd4 ba3.9k sqft2 Jennifer Ln, Sulphur Springs, TX 75482For Sale
 MLS ID #21275734, Craig English. NTREIS
 - $599,9003 bd3 ba2k sqft3366 County Road 4762, Sulphur Springs, TX 75482For Sale
 MLS ID #21045903, Landon Womack. NTREIS
 - $550,0006 bd3 ba2.3k sqft346 County Road 3501, Sulphur Springs, TX 75482For Sale
 MLS ID #21265763, Martie Abercrombie. NTREIS
 - $550,0003 bd2 ba2.4k sqft6555 State Highway 154, Sulphur Springs, TX 75482For Sale
 MLS ID #21298820, April Lewers. NTREIS
 - $649,0003 bd3 ba2.7k sqft1079 Country Club Rd, Sulphur Springs, TX 75482For SaleMLS ID #21340972, Michelle Blackmon. NTREIS
- $465,0004 bd3 ba3k sqft302 Briarwood Ln, Sulphur Springs, TX 75482For SaleMLS ID #25011647, Kris Childress, Freedom Realty. GTARMLS
- $447,0003 bd2 ba2.1k sqft1620 College St, Sulphur Springs, TX 75482For SaleMLS ID #21323580, Renee Jennings. NTREIS
- $399,0004 bd4 ba3.8k sqft1433 Brandy Cir, Sulphur Springs, TX 75482For SaleMLS ID #26003535, David Watson, Coldwell Banker Lakehaven Realtors. GTARMLS
- $475,0003 bd2 ba1.9k sqft220 County Road 4577, Sulphur Springs, TX 75482For SaleMLS ID #26004410, Kati Adair, Janet Martin Realty. GTARMLS
- $724,0005 bd4 ba3.7k sqft661 Majors Dr, Sulphur Springs, TX 75482For SaleMLS ID #21179075, Yajahira Prestien. NTREIS
- $384,9503 bd2 ba2.5k sqft1421 Airport Rd, Sulphur Springs, TX 75482For SaleMLS ID #21287599, Matt Calloway. NTREIS
- $369,0004 bd3 ba2.6k sqft1429 Brandy Cir, Sulphur Springs, TX 75482For SaleMLS ID #21280956, Bradley Edge. NTREIS
- $344,5003 bd2 ba1.8k sqft882 Fm 1537, Sulphur Springs, TX 75482For SaleMLS ID #26008524, McKenna Warnick, Coldwell Banker Apex, REALTORS. GTARMLS
- $415,0004 bd4 ba3k sqft8099 W Interstate Highway 30, Cumby, TX 75433For SaleMLS ID #21338895, Darla Reed. NTREIS
- $499,9005 bd4 ba3.6k sqft2046 McKenzie Rd, Campbell, TX 75422For SaleMLS ID #21167309, Taylor Clark. NTREIS
- $578,5003 bd3 ba2.2k sqft11 Nicklaus Dr, Sulphur Springs, TX 75482For SaleMLS ID #21175404, Sawyer Sinclair. NTREIS
- $550,0004 bd3 ba3k sqftLOT 1310 Five County Rd #3566, Dike, TX 75437For SaleMLS ID #21087422, Janet Martin. NTREIS
- $349,9993 bd2 ba2.5k sqft1308 Houston St, Sulphur Springs, TX 75482For SaleMLS ID #21226850, Brenda Stewart. NTREIS
- $330,0004 bd2 ba2k sqft1804 Greenridge Ct, Sulphur Springs, TX 75482For SaleMLS ID #21308430, Brittany Williams. NTREIS
- $634,2005 bd3 ba3.1k sqft8919 County Road 2310, Sulphur Springs, TX 75482For SaleMLS ID #25017714, Leonard Beles, Castillo Realty. GTARMLS
