MOTIVATED SELLER! With a waterfront view, you simply can't create! Breathtaking sunrises and sunsets. Set on peaceful waterfront views yet only minutes from SS Country Club, Downtown SS, & I30 access, this property offers the RARE BALANCE of luxury, convenience, & total calm. As you step onto the oversized deck, the horizon opens up in front of you, creating a natural gathering place for morning coffee, family celebrations, and unforgettable sunsets. Inside, the layout is designed for real living. Split floor plan & open concept for everyday life! The kitchen features gorgeous granite countertops, modern fixtures perfect for each setting, flowing effortlessly into the living area where custom windows bring the outdoors in & a gas-log fireplace adds warmth at the touch of a button. The primary suite feels like a getaway of its own, complete with a walk-through rainfall shower, jetted tub, and custom closet built-ins for everyday ease. Watch the news or your fav show on the Vanity Mirror TV while you get ready! This home is as smart as it is beautiful; with a Nest thermostat, WiFi-enabled garage door opener, energy-efficient LED lighting, whole-home tankless water heater, and high-speed fiber internet. A full Vivint security system with cameras and monitored fire, carbon detection provides reliable peace of mind for both owners and visiting family. Refrigerator, living-room couch, & patio TV convey, making move-in EASY! The utility room offers a convenient drop zone, & the oversized 4th bdrm adapts easily to an office, playroom, media space, or home gym. Outdoors, the upper deck sets the stage for hosting, while the lower patio is ideal for game days, grilling, or quiet afternoons by the water. A generous workshop keeps tools, toys, & lake gear organized and out of sight. Homes with this combination of scenery, comfort, & longevity rarely become available. This is a place built for gathering, relaxing, & creating memories a home that welcomes every season of life!
For sale
Price cut: $17.8K (6/13)
$649,995
89 Ely Dr, Sulphur Springs, TX 75482
4beds
2,520sqft
:
Get pre-qualified$5,261/mo
Single Family Residence
Built in 2016
2 Acres Lot
$629,500 Zestimate®
$258/sqft
$-- HOA
What's special
Waterfront viewModern fixturesSplit floor planHigh-speed fiber internetCustom closet built-insOversized deckBreathtaking sunrises and sunsets
- 238 days |
- 378 |
- 28 |
Zillow last checked:
Listing updated:
Listed by:
Kristin Thompson 0813458 903-951-0151,
Century 21 First Group 903-885-3146
Source: NTREIS,MLS#: 21121767
Facts & features
Interior
Bedrooms & bathrooms
- Bedrooms: 4
- Bathrooms: 2
- Full bathrooms: 2
Primary bedroom
- Features: Ceiling Fan(s)
- Level: First
- Dimensions: 15 x 17
Bedroom
- Features: Built-in Features, Ceiling Fan(s)
- Level: First
- Dimensions: 17 x 18
Bedroom
- Features: Ceiling Fan(s)
- Level: First
- Dimensions: 13 x 10
Bedroom
- Features: Ceiling Fan(s)
- Level: First
- Dimensions: 10 x 12
Primary bathroom
- Features: Built-in Features, Closet Cabinetry, Double Vanity, En Suite Bathroom, Granite Counters, Jetted Tub, Multiple Shower Heads, Separate Shower
- Level: First
- Dimensions: 15 x 14
Living room
- Features: Ceiling Fan(s), Fireplace
- Level: First
- Dimensions: 17 x 20
Appliances
- Included: Dishwasher, Electric Oven, Electric Range, Disposal, Microwave, Refrigerator, Tankless Water Heater
- Laundry: Washer Hookup, Dryer Hookup, Laundry in Utility Room
Features
- Built-in Features, Chandelier, Double Vanity, Granite Counters, High Speed Internet, Kitchen Island, Open Floorplan, Pantry, Smart Home, Vaulted Ceiling(s), Walk-In Closet(s)
- Flooring: Carpet, Tile
- Has basement: No
- Number of fireplaces: 2
- Fireplace features: Gas Log, Living Room, Outside
Interior area
- Total interior livable area: 2,520 sqft
Video & virtual tour
Property
Parking
- Total spaces: 4
- Parking features: Driveway, Garage, Garage Faces Side
- Attached garage spaces: 2
- Carport spaces: 2
Features
- Levels: One
- Stories: 1
- Pool features: None
- On waterfront: Yes
- Waterfront features: Lake Front
Lot
- Size: 2 Acres
- Features: Retaining Wall
Details
- Additional structures: Outdoor Kitchen, Workshop
- Parcel number: R000026498
Construction
Type & style
- Home type: SingleFamily
- Architectural style: Detached
- Property subtype: Single Family Residence
Condition
- Year built: 2016
Utilities & green energy
- Sewer: Aerobic Septic
- Utilities for property: Electricity Available, Electricity Connected, Septic Available
Community & HOA
Community
- Security: Carbon Monoxide Detector(s), Fire Alarm, Smoke Detector(s)
- Subdivision: Honeysuckle Creek Ph 2 & 3
HOA
- Has HOA: No
Location
- Region: Sulphur Springs
Financial & listing details
- Price per square foot: $258/sqft
- Tax assessed value: $500,150
- Annual tax amount: $7,085
- Date on market: 11/30/2025
- Cumulative days on market: 239 days
- Exclusions: Sonos sound system, washer dryer, hot tub
Estimated market value
$629,500
$598,000 - $661,000
$2,339/mo
Price history
| Date | Event | Price |
|---|---|---|
| 6/13/2026 | Price change | $649,995-2.7%$258/sqft |
Source: NTREIS #21121767 Report a problem | ||
| 5/13/2026 | Price change | $667,800-1.6%$265/sqft |
Source: NTREIS #21121767 Report a problem | ||
| 4/20/2026 | Price change | $679,000-2.3%$269/sqft |
Source: NTREIS #21121767 Report a problem | ||
| 11/30/2025 | Listed for sale | $695,000+11.2%$276/sqft |
Source: NTREIS #21121767 Report a problem | ||
| 10/28/2022 | Sold | -- |
Source:  GTARMLS #10151107 Report a problem GTARMLS #10151107 Report a problem | ||
| 9/9/2022 | Contingent | $625,000$248/sqft |
Source: NTREIS #20082302 Report a problem | ||
| 7/28/2022 | Price change | $625,000-8%$248/sqft |
Source: NTREIS #20082302 Report a problem | ||
| 6/27/2022 | Price change | $679,000-2.6%$269/sqft |
Source: NTREIS #20082302 Report a problem | ||
| 6/10/2022 | Listed for sale | $697,000$277/sqft |
Source: NTREIS #20082302 Report a problem | ||
Public tax history
| Year | Property taxes | Tax assessment |
|---|---|---|
| 2024 | -- | $500,150 +0.8% |
| 2023 | -- | $496,350 +30.7% |
| 2022 | -- | $379,890 +31.4% |
| 2021 | -- | $289,210 |
| 2020 | -- | $289,210 +16.3% |
| 2018 | -- | $248,640 |
Find assessor info on the county website
Monthly payment
Est. payment
Payment breakdown
Explore the cost of this home by adjusting the details. Changes won't be saved.Climate risks
Neighborhood: 75482
Nearby schools
GreatSchools rating
- 7/10Bowie Elementary SchoolGrades: K-3Distance: 3.3 mi
- 5/10Sulphur Springs Middle SchoolGrades: 6-8Distance: 5.6 mi
- 4/10Sulphur Springs High SchoolGrades: 9-12Distance: 4.8 mi
Schools provided by the listing agent
- Elementary: Sulphursp
- Middle: Sulphurspr
- High: Sulphurspr
- District: Sulphur Springs ISD
Source: NTREIS. This data may not be complete. We recommend contacting the local school district to confirm school assignments for this home.
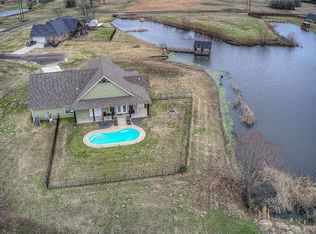
- $426,2003 bd3 ba2.2k sqft17 Shawn Dr, Sulphur Springs, TX 75482Off Market

- $--3 bd2 ba1.9k sqft100 Ely Dr, Sulphur Springs, TX 75482Sold
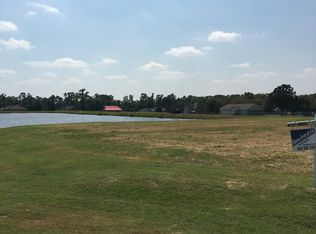
- $--1 AcresEly Dr #28, Sulphur Springs, TX 75482Off Market
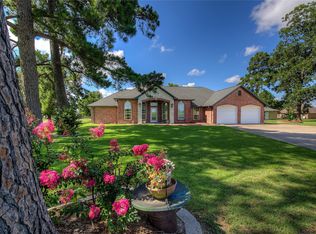
- $--3 bd2 ba2.1k sqft522 County Road 2310, Sulphur Springs, TX 75482Sold
- $422,6004 bd2 ba1.9k sqft13 Ely Dr, Sulphur Springs, TX 75482Off Market
- $325,100-- bd-- ba2.4k sqft49 Dolly Rd, Sulphur Springs, TX 75482Off Market
- $422,900-- bd-- ba3.4k sqft63 Dolly Rd, Sulphur Springs, TX 75482Off Market
- $326,4003 bd2 ba1.5k sqft77 Dolly Rd, Sulphur Springs, TX 75482Off Market
A local agent can set up tours, give advice and negotiate with sellers.
Similar homes
- $649,0003 bd3 ba2.7k sqft1079 Country Club Rd, Sulphur Springs, TX 75482For Sale
 MLS ID #21340972, Michelle Blackmon. NTREIS
 - $700,0004 bd3 ba3.4k sqft142 Cedar Ln, Sulphur Springs, TX 75482For Sale
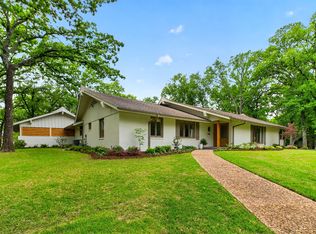 MLS ID #21145254, Michelle Staubus. NTREIS
 - $578,5003 bd3 ba2.2k sqft11 Nicklaus Dr, Sulphur Springs, TX 75482For Sale
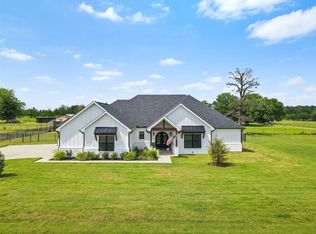 MLS ID #21175404, Sawyer Sinclair. NTREIS
 - $649,9003 bd3 ba2k sqft1529 Peerless Hwy, Sulphur Springs, TX 75482For Sale
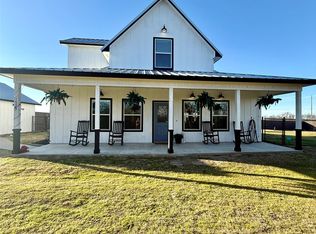 MLS ID #21175888, Craig English. NTREIS
 - $724,0005 bd4 ba3.7k sqft661 Majors Dr, Sulphur Springs, TX 75482For SaleMLS ID #21179075, Yajahira Prestien. NTREIS
- $447,0003 bd2 ba2.1k sqft1620 College St, Sulphur Springs, TX 75482For SaleMLS ID #21323580, Renee Jennings. NTREIS
- $550,0006 bd3 ba2.3k sqft346 County Road 3501, Sulphur Springs, TX 75482For SaleMLS ID #21265763, Martie Abercrombie. NTREIS
- $634,2005 bd3 ba3.1k sqft8919 County Road 2310, Sulphur Springs, TX 75482For SaleMLS ID #25017714, Leonard Beles, Castillo Realty. GTARMLS
- $519,9003 bd2 ba1.4k sqft3974 State Highway 11 E, Sulphur Springs, TX 75482For SaleMLS ID #21092037, Carrie Chase Nuckolls. NTREIS
- $345,0004 bd3 ba2.4k sqft1712 Gena Dr, Sulphur Springs, TX 75482For SaleMLS ID #21219401, Kristin Thompson. NTREIS
- $465,0004 bd3 ba3k sqft302 Briarwood Ln, Sulphur Springs, TX 75482For SaleMLS ID #25011647, Kris Childress, Freedom Realty. GTARMLS
- $599,9003 bd3 ba2k sqft3366 County Road 4762, Sulphur Springs, TX 75482For SaleMLS ID #21045903, Landon Womack. NTREIS
- $824,9004 bd6 ba3.4k sqft17 Jennifer Ln, Sulphur Springs, TX 75482For SaleMLS ID #21181317, Mazie McDaniel. NTREIS
- $525,0005 bd3 ba3.5k sqft231 Turtle Creek Dr, Sulphur Springs, TX 75482For SaleMLS ID #21304137, Cassie Fleming. NTREIS
- $749,0004 bd4 ba2.9k sqft2865 County Road 2310, Sulphur Springs, TX 75482For SaleMLS ID #26008862, Kati Adair, Janet Martin Realty. GTARMLS
- $369,9004 bd3 ba3k sqft4364 State Highway 11 E, Sulphur Springs, TX 75482For SaleMLS ID #21217765, Carrie Chase Nuckolls. NTREIS
- $365,0004 bd2 ba2k sqft122 Jill Ln, Sulphur Springs, TX 75482For SaleMLS ID #21214042, Kristin Thompson. NTREIS
- $375,0003 bd2 ba1.4k sqft3974 State Highway 11 W #C, Sulphur Springs, TX 75482For SaleMLS ID #21149989, Carrie Chase Nuckolls. NTREIS
- $649,9003 bd3 ba1.9k sqft253 County Road 2412, Pickton, TX 75471For SaleMLS ID #21334017, Thomas Miller. NTREIS
- $649,9003 bd3 ba1.9k sqft253 County Road 2412, Pickton, TX 75471For SaleMLS ID #21334014, Thomas Miller. NTREIS
