An Exceptional Estate in One of Sulphur Springs’ Most Exclusive Neighborhoods.
Homes in this coveted community rarely come to market ,and this one is worth the wait.
Spanning 3,477 square feet inside the city limits of Sulphur Springs, this remarkable residence blends timeless elegance with resort-style living. From the moment you arrive at the circular drive, you’re welcomed by presence, privacy, and prestige.
Inside, the thoughtfully designed floor plan offers two luxurious primary suites, ideal for multi-generational living or refined guest accommodations. Upstairs, two additional bedrooms each feature private full baths, creating an unparalleled level of comfort and convenience. Upgrades like quartz countertops in the kitchen, boutique style custom walk in closets in both primary bedrooms, smart blinds, Govee lights surrounding the home, and commercial grade oven.
A formal dining room sets the stage for memorable gatherings, while a dedicated office provides the perfect executive workspace. Every space is designed with both sophistication and functionality in mind.
Step outside to your private backyard retreat, a true showpiece. The sparkling pool with elegant water features, hot tub, pool room, pool room bathroom and covered patio create a setting that feels more like a private resort than a residence. Surrounded by a privacy fence, this outdoor oasis was made for entertaining or unwinding in complete seclusion.
Additional amenities include:
• 2-car garage plus separate storage garage
• Detached shop with electricity
• Circle drive for added curb appeal and convenience
This is more than a home, it’s a lifestyle property in a location that rarely offers the chance to buy.
For sale
Price cut: $25K (7/23)
$824,900
17 Jennifer Ln, Sulphur Springs, TX 75482
4beds
3,477sqft
:
Get pre-qualified$6,616/mo
Single Family Residence
Built in 1994
0.7 Acres Lot
$787,400 Zestimate®
$237/sqft
$-- HOA
What's special
Pool roomPrivacy fenceHot tubDedicated officeTwo luxurious primary suitesPrivate backyard retreatFormal dining room
- 162 days |
- 336 |
- 20 |
Zillow last checked:
Listing updated:
Listed by:
Mazie McDaniel 0738012 903-348-6060,
Dodd Realty 903-348-6060
Source: NTREIS,MLS#: 21181317
Facts & features
Interior
Bedrooms & bathrooms
- Bedrooms: 4
- Bathrooms: 6
- Full bathrooms: 4
- 1/2 bathrooms: 2
Primary bedroom
- Features: Ceiling Fan(s), Dual Sinks, Double Vanity, Sitting Area in Primary, Separate Shower, Walk-In Closet(s)
- Level: First
- Dimensions: 23 x 15
Living room
- Features: Ceiling Fan(s)
- Level: First
- Dimensions: 15 x 20
Appliances
- Included: Some Gas Appliances, Dishwasher, Gas Cooktop, Disposal, Gas Oven, Gas Water Heater, Microwave, Plumbed For Gas, Range, Some Commercial Grade
Features
- Dry Bar, Decorative/Designer Lighting Fixtures, Double Vanity, Eat-in Kitchen, Kitchen Island, Multiple Master Suites, Open Floorplan, Pantry, Vaulted Ceiling(s), Walk-In Closet(s)
- Has basement: No
- Number of fireplaces: 1
- Fireplace features: Gas
Interior area
- Total interior livable area: 3,477 sqft
Video & virtual tour
Property
Parking
- Total spaces: 3
- Parking features: Additional Parking, Circular Driveway, Concrete, Drive Through, Door-Single, Driveway, Garage, Garage Door Opener, Deck
- Attached garage spaces: 2
- Covered spaces: 3
Features
- Levels: Two
- Stories: 2
- Pool features: Heated, In Ground, Outdoor Pool, Pool, Pool/Spa Combo, Salt Water, Waterfall, Water Feature
- Fencing: Back Yard,High Fence
Lot
- Size: 0.7 Acres
- Features: Back Yard, Interior Lot, Lawn, Few Trees
Details
- Parcel number: R000008717
Construction
Type & style
- Home type: SingleFamily
- Architectural style: Detached
- Property subtype: Single Family Residence
Condition
- Year built: 1994
Utilities & green energy
- Sewer: Public Sewer
- Water: Public
- Utilities for property: Sewer Available, Water Available
Community & HOA
Community
- Subdivision: Oak Ridge Estates
HOA
- Has HOA: No
Location
- Region: Sulphur Springs
Financial & listing details
- Price per square foot: $237/sqft
- Tax assessed value: $308,590
- Annual tax amount: $9,118
- Date on market: 2/18/2026
- Cumulative days on market: 162 days
- Exclusions: Pool umbrellas, all curtains and curtain rods, refrigerators and ice machine in pool room. Pool vacuum will stay with the pool.
Estimated market value
$787,400
$748,000 - $827,000
$4,126/mo
Price history
| Date | Event | Price |
|---|---|---|
| 7/23/2026 | Price change | $824,900-2.9%$237/sqft |
Source: NTREIS #21181317 Report a problem | ||
| 7/14/2026 | Price change | $849,900-2.9%$244/sqft |
Source: NTREIS #21181317 Report a problem | ||
| 5/7/2026 | Price change | $875,000-2.2%$252/sqft |
Source: NTREIS #21181317 Report a problem | ||
| 3/22/2026 | Price change | $894,999-0.6%$257/sqft |
Source: NTREIS #21181317 Report a problem | ||
| 3/16/2026 | Listed for sale | $899,999$259/sqft |
Source: NTREIS #21181317 Report a problem | ||
| 3/1/2026 | Contingent | $899,999$259/sqft |
Source: NTREIS #21181317 Report a problem | ||
| 2/18/2026 | Listed for sale | $899,999+69.8%$259/sqft |
Source: NTREIS #21181317 Report a problem | ||
| 6/27/2024 | Sold | -- |
Source:  GTARMLS #24005141 Report a problem GTARMLS #24005141 Report a problem | ||
| 6/24/2024 | Pending sale | $529,900$152/sqft |
Source: NTREIS #20587116 Report a problem | ||
| 6/7/2024 | Contingent | $529,900$152/sqft |
Source: NTREIS #20587116 Report a problem | ||
| 5/8/2024 | Price change | $529,900-3.6%$152/sqft |
Source: NTREIS #20587116 Report a problem | ||
| 4/13/2024 | Listed for sale | $549,900-8.2%$158/sqft |
Source: NTREIS #20587116 Report a problem | ||
| 4/6/2024 | Listing removed | -- |
Source:  AMMLS #24-1772 Report a problem AMMLS #24-1772 Report a problem | ||
| 2/27/2024 | Listed for sale | $599,000$172/sqft |
Source: AMMLS #24-1772 Report a problem | ||
| 12/31/2023 | Listing removed | -- |
Source: NTREIS #20361042 Report a problem | ||
| 11/28/2023 | Price change | $599,000-4.9%$172/sqft |
Source: NTREIS #20361042 Report a problem | ||
| 10/23/2023 | Price change | $629,900-6.7%$181/sqft |
Source: NTREIS #20361042 Report a problem | ||
| 10/6/2023 | Price change | $674,900-2.2%$194/sqft |
Source: NTREIS #20361042 Report a problem | ||
| 8/5/2023 | Price change | $689,900+166.4%$198/sqft |
Source: NTREIS #20361042 Report a problem | ||
| 6/19/2021 | Pending sale | $259,000$74/sqft |
Source: NTREIS #14562558 Report a problem | ||
| 6/15/2021 | Listed for sale | $259,000$74/sqft |
Source: NTREIS #14562558 Report a problem | ||
| 5/6/2021 | Listing removed | $259,000$74/sqft |
Source: NTREIS #14562558 Report a problem | ||
| 4/25/2021 | Listed for sale | $259,000$74/sqft |
Source: NTREIS #14562558 Report a problem | ||
Public tax history
| Year | Property taxes | Tax assessment |
|---|---|---|
| 2024 | -- | $308,590 +24.8% |
| 2023 | -- | $247,240 |
| 2022 | -- | $247,240 +16.9% |
| 2021 | -- | $211,410 +30.5% |
| 2020 | -- | $162,050 |
| 2018 | -- | $162,050 |
Find assessor info on the county website
Monthly payment
Est. payment
Payment breakdown
Explore the cost of this home by adjusting the details. Changes won't be saved.Climate risks
Neighborhood: 75482
Nearby schools
GreatSchools rating
- 5/10Rowena Johnson PrimaryGrades: K-3Distance: 1.8 mi
- 5/10Sulphur Springs Middle SchoolGrades: 6-8Distance: 5 mi
- 4/10Sulphur Springs High SchoolGrades: 9-12Distance: 2.9 mi
Schools provided by the listing agent
- Elementary: Sulphursp
- Middle: Sulphurspr,Douglas
- High: Sulphurspr
- District: Sulphur Springs ISD
Source: NTREIS. This data may not be complete. We recommend contacting the local school district to confirm school assignments for this home.
- $365,600-- bd-- ba4.3k sqft21 Jennifer Ln, Sulphur Springs, TX 75482Off Market
- $396,700-- bd-- ba3.4k sqft9 Jennifer Ln, Sulphur Springs, TX 75482Off Market
- $471,500-- bd-- ba4.3k sqft13 Jennifer Ln, Sulphur Springs, TX 75482Off Market
- $426,9003 bd2 ba2.7k sqft4 Jennifer Ln N, Sulphur Springs, TX 75482Off Market
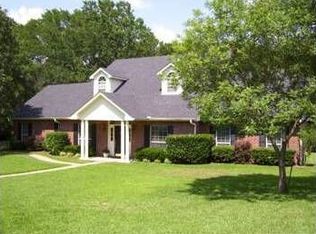
- $432,500-- bd-- ba3.8k sqft22 Jennifer Ln, Sulphur Springs, TX 75482Off Market
- $410,300-- bd-- ba3.4k sqft26 Jennifer Ln, Sulphur Springs, TX 75482Off Market
- $412,800-- bd-- ba3.5k sqft25 Jennifer Ln, Sulphur Springs, TX 75482Off Market
- $348,000-- bd-- ba2.6k sqft5 Jennifer Ln, Sulphur Springs, TX 75482Off Market
A local agent can set up tours, give advice and negotiate with sellers.
Similar homes
- $569,9004 bd4 ba3.9k sqft2 Jennifer Ln, Sulphur Springs, TX 75482For Sale
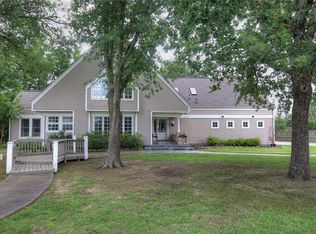 MLS ID #21275734, Craig English. NTREIS
 - $649,0003 bd3 ba2.7k sqft1079 Country Club Rd, Sulphur Springs, TX 75482For Sale
 MLS ID #21340972, Michelle Blackmon. NTREIS
 - $700,0004 bd3 ba3.4k sqft142 Cedar Ln, Sulphur Springs, TX 75482For Sale
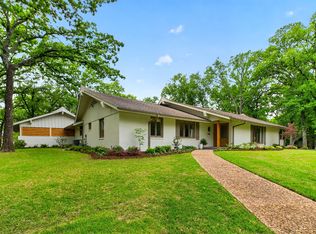 MLS ID #21145254, Michelle Staubus. NTREIS
 - $789,9005 bd4 ba4k sqft412 Pipeline Rd, Sulphur Springs, TX 75482For Sale
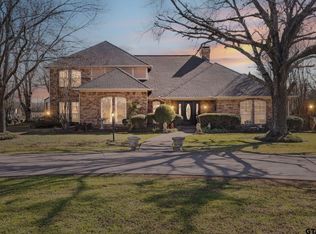 MLS ID #26003503, Kristi Brewer, Coldwell Banker Apex - Rockwall. GTARMLS
 - $724,0005 bd4 ba3.7k sqft661 Majors Dr, Sulphur Springs, TX 75482For SaleMLS ID #21179075, Yajahira Prestien. NTREIS
- $1,150,0003 bd4 ba2.9k sqft548 County Road 3503, Sulphur Springs, TX 75482For SaleMLS ID #21316708, Ryan Chester. NTREIS
- $525,0005 bd3 ba3.5k sqft231 Turtle Creek Dr, Sulphur Springs, TX 75482For SaleMLS ID #21304137, Cassie Fleming. NTREIS
- $550,0006 bd3 ba2.3k sqft346 County Road 3501, Sulphur Springs, TX 75482For SaleMLS ID #21265763, Martie Abercrombie. NTREIS
- $447,0003 bd2 ba2.1k sqft1620 College St, Sulphur Springs, TX 75482For SaleMLS ID #21323580, Renee Jennings. NTREIS
- $649,9003 bd3 ba2k sqft1529 Peerless Hwy, Sulphur Springs, TX 75482For SaleMLS ID #21175888, Craig English. NTREIS
- $460,0004 bd3 ba3k sqft302 Briarwood Ln, Sulphur Springs, TX 75482For SaleMLS ID #25011647, Kris Childress, Freedom Realty. GTARMLS
- $749,0004 bd4 ba2.9k sqft2865 County Road 2310, Sulphur Springs, TX 75482For SaleMLS ID #26008862, Kati Adair, Janet Martin Realty. GTARMLS
- $990,0003 bd2 ba1.9k sqft1004 County Road 4574, Sulphur Springs, TX 75482For SaleMLS ID #21331038, Sam Reid. NTREIS
- $578,5003 bd3 ba2.8k sqft11 Nicklaus Dr, Sulphur Springs, TX 75482For SaleMLS ID #21175404, Sawyer Sinclair. NTREIS
- $550,0003 bd3 ba2.7k sqft511 Interstate Highway 30 E, Sulphur Springs, TX 75482For SaleMLS ID #21211236, Kason Childress. NTREIS
- $1,199,9754 bd3 ba3.8k sqft7359 State Highway 154 S, Sulphur Springs, TX 75482For SaleMLS ID #21125664, Carrie Chase Nuckolls. NTREIS
- $550,0003 bd2 ba2.4k sqft6555 State Highway 154, Sulphur Springs, TX 75482For SaleMLS ID #21298820, April Lewers. NTREIS
- $899,0004 bd3 ba2.8k sqft3344 County Road 3512, Dike, TX 75437For SaleMLS ID #21328105, Justin Lee Riley. NTREIS
- $429,0003 bd3 ba2.5k sqft605 Davis St S, Sulphur Springs, TX 75482For SaleMLS ID #21272521, Jana Dodd. NTREIS
- $799,0004 bd3 ba3k sqft4 County Road 3566, Dike, TX 75437For SaleMLS ID #20829092, Janet Martin. NTREIS
