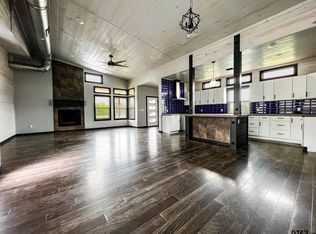
Discover this stunning Modern Industrial Farmhouse with beautiful lake views, just 5 minutes from downtown and I-30. This open-concept home features a spacious living room and kitchen, perfect for entertaining. With 3 bedrooms and 2.5 baths, you’ll love the large walk-in pantry, concrete countertops, and oversized kitchen island. The primary suite is conveniently located downstairs and includes a gorgeous bath with black-and-white scroll tile, a walk-in shower, double vanity, and charming barn-style doors for the closet and bathroom. Upstairs offers a split-bedroom layout, plus a second den or game room and an additional craft space or office nook. Enjoy outdoor living with a large covered front porch and a covered back porch with private access from the primary bedroom. The expansive yard includes a board-on-board privacy fence and plenty of room for a garden or future pool.
A rare bonus: a 2,500 sq ft metal shop featuring 3 bay doors, an office, and a bathroom—fully insulated with heat and air.
This hard-to-find property offers an “out-of-town” feel while still inside the city limits. Conveniently located near the hospital, schools, airport, shopping, and restaurants, all on a beautiful 1-acre lot within walking distance of the lake.
For sale
$649,900
1529 Peerless Hwy, Sulphur Springs, TX 75482
3beds
2,012sqft
:
Get pre-qualified$5,213/mo
Single Family Residence
Built in 2020
1 Acres Lot
$621,400 Zestimate®
$323/sqft
$-- HOA
What's special
Board-on-board privacy fenceExpansive yardBeautiful lake viewsLarge covered front porchOversized kitchen islandDouble vanityOpen-concept home
- 163 days |
- 223 |
- 6 |
Zillow last checked:
Listing updated:
Listed by:
Craig English 0466311 903-439-2343,
Century 21 First Group 903-885-3146
Source: NTREIS,MLS#: 21175888
Facts & features
Interior
Bedrooms & bathrooms
- Bedrooms: 3
- Bathrooms: 3
- Full bathrooms: 2
- 1/2 bathrooms: 1
Primary bedroom
- Level: First
- Dimensions: 1 x 1
Bedroom
- Level: Second
- Dimensions: 12 x 14
Bedroom
- Level: Second
- Dimensions: 12 x 13
Bonus room
- Level: Second
- Dimensions: 12 x 14
Living room
- Level: First
- Dimensions: 1 x 1
Heating
- Central
Cooling
- Central Air, Ceiling Fan(s), Electric
Appliances
- Included: Electric Range, Electric Water Heater
Features
- High Speed Internet, Open Floorplan, Pantry
- Flooring: Laminate
- Has basement: No
- Has fireplace: No
Interior area
- Total interior livable area: 2,012 sqft
Video & virtual tour
Property
Parking
- Total spaces: 2
- Parking features: Concrete, Driveway, Garage, Garage Door Opener, Boat, RV Access/Parking
- Garage spaces: 2
- Has uncovered spaces: Yes
Features
- Levels: Two
- Stories: 2
- Patio & porch: Front Porch, Patio, Covered
- Pool features: None
- Fencing: Fenced,Privacy,Wood
Lot
- Size: 1 Acres
Details
- Additional structures: RV/Boat Storage, Storage, Workshop
- Parcel number: R000029689
Construction
Type & style
- Home type: SingleFamily
- Architectural style: Traditional,Detached
- Property subtype: Single Family Residence
Materials
- Foundation: Slab
- Roof: Metal
Condition
- Year built: 2020
Utilities & green energy
- Sewer: Aerobic Septic
- Water: Public
- Utilities for property: Septic Available, Water Available
Community & HOA
Community
- Subdivision: Sulphur Spgs
HOA
- Has HOA: No
Location
- Region: Sulphur Springs
Financial & listing details
- Price per square foot: $323/sqft
- Tax assessed value: $485,940
- Date on market: 2/10/2026
- Cumulative days on market: 129 days
Estimated market value
$621,400
$590,000 - $652,000
$2,162/mo
Price history
| Date | Event | Price |
|---|---|---|
| 3/24/2026 | Price change | $649,900-5.7%$323/sqft |
Source: NTREIS #21175888 Report a problem | ||
| 2/10/2026 | Price change | $689,000+151%$342/sqft |
Source: NTREIS #21175888 Report a problem | ||
| 1/11/2021 | Pending sale | $274,500$136/sqft |
Source: NTREIS #14413068 Report a problem | ||
Public tax history
| Year | Property taxes | Tax assessment |
|---|---|---|
| 2024 | -- | $485,940 +36.2% |
| 2023 | -- | $356,840 +14.1% |
| 2022 | -- | $312,720 +16.6% |
| 2021 | -- | $268,140 +6775.4% |
| 2020 | -- | $3,900 |
Find assessor info on the county website
Monthly payment
Est. payment
Payment breakdown
Explore the cost of this home by adjusting the details. Changes won't be saved.Climate risks
Neighborhood: 75482
Nearby schools
GreatSchools rating
- 5/10Rowena Johnson PrimaryGrades: K-3Distance: 1.4 mi
- 5/10Sulphur Springs Middle SchoolGrades: 6-8Distance: 4 mi
- 4/10Sulphur Springs High SchoolGrades: 9-12Distance: 1.7 mi
Schools provided by the listing agent
- Elementary: Sulphurspr
- Middle: Sulphurspr
- High: Sulphurspr
- District: Sulphur Springs ISD
Source: NTREIS. This data may not be complete. We recommend contacting the local school district to confirm school assignments for this home.
- $--3 bd2 ba1.8k sqft1600 Airport Rd, Sulphur Springs, TX 75482Sold
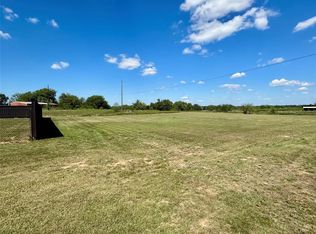
- $--1 Acres1539 Peerless Hwy, Sulphur Springs, TX 75482Sold
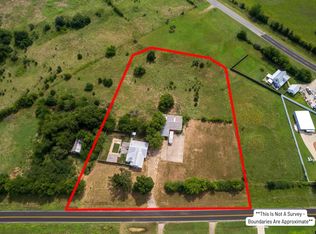
- $175,0002 bd1 ba-- sqft1700 Airport Rd, Sulphur Springs, TX 75482For Sale
- $220,700-- bd-- ba2.1k sqft1625 Airport Rd, Sulphur Springs, TX 75482Off Market
- $55,190-- bd-- ba2.1k sqft1707 Airport Rd, Sulphur Springs, TX 75482Off Market
- $338,800-- bd-- ba3.2k sqft1670 Airport Rd, Sulphur Springs, TX 75482Off Market
- $183,220-- bd-- ba3.9k sqft1611 Airport Rd, Sulphur Springs, TX 75482Off Market
- $6,800-- bd-- ba-- sqft1658 Airport Rd, Sulphur Springs, TX 75482Off Market
A local agent can set up tours, give advice and negotiate with sellers.
Similar homes
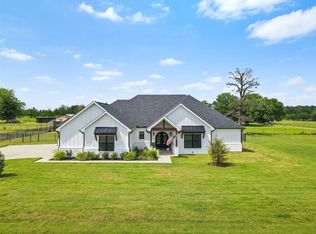
- $578,5003 bd3 ba2.2k sqft11 Nicklaus Dr, Sulphur Springs, TX 75482For Sale
 MLS ID #21175404, Sawyer Sinclair. NTREIS
 - $599,9003 bd3 ba2k sqft3366 County Road 4762, Sulphur Springs, TX 75482For Sale
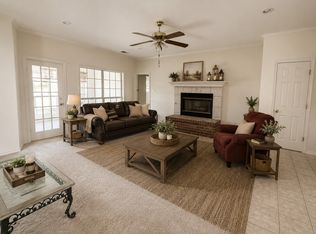 MLS ID #21045903, Landon Womack. NTREIS
 - $649,9954 bd2 ba2.5k sqft89 Ely Dr, Sulphur Springs, TX 75482For Sale
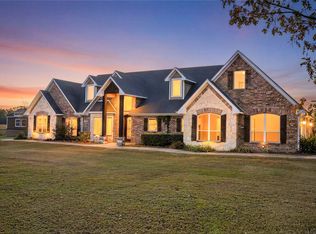 MLS ID #21121767, Kristin Thompson. NTREIS
 - $384,9503 bd2 ba2.5k sqft1421 Airport Rd, Sulphur Springs, TX 75482For Sale
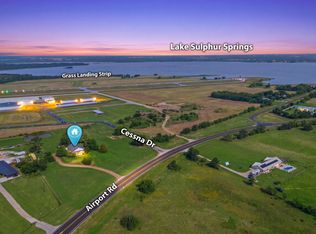 MLS ID #21287599, Matt Calloway. NTREIS
 - $550,0003 bd3 ba2.7k sqft511 Interstate Highway 30 E, Sulphur Springs, TX 75482For SaleMLS ID #21211236, Kason Childress. NTREIS
- $550,0003 bd2 ba2.4k sqft6555 State Highway 154, Sulphur Springs, TX 75482For SaleMLS ID #21298820, April Lewers. NTREIS
- $550,0006 bd3 ba2.3k sqft346 County Road 3501, Sulphur Springs, TX 75482For SaleMLS ID #21265763, Martie Abercrombie. NTREIS
- $447,0003 bd2 ba2.1k sqft1620 College St, Sulphur Springs, TX 75482For SaleMLS ID #21323580, Renee Jennings. NTREIS
- $429,0003 bd3 ba2.5k sqft605 Davis St S, Sulphur Springs, TX 75482For SaleMLS ID #21272521, Jana Dodd. NTREIS
- $525,0003 bd2 ba1.4k sqft896 County Road 4713, Sulphur Springs, TX 75482For SaleMLS ID #21219320, Tom Hendricks. NTREIS
- $375,0003 bd2 ba1.7k sqft330 Koby Cir, Sulphur Springs, TX 75482For SaleMLS ID #21277117, Bradley Edge. NTREIS
- $349,9993 bd2 ba2.5k sqft1308 Houston St, Sulphur Springs, TX 75482For SaleMLS ID #21226850, Brenda Stewart. NTREIS
- $395,0004 bd4 ba2.5k sqft1004 Church St, Sulphur Springs, TX 75482For SaleMLS ID #21166969, David Velasquez. NTREIS
- $519,9003 bd2 ba1.4k sqft3974 State Highway 11 E, Sulphur Springs, TX 75482For SaleMLS ID #21092037, Carrie Chase Nuckolls. NTREIS
- $344,5003 bd2 ba1.8k sqft882 Fm 1537, Sulphur Springs, TX 75482For SaleMLS ID #26008524, McKenna Warnick, Coldwell Banker Apex, REALTORS. GTARMLS
- $370,0003 bd3 ba2.3k sqft6024 Fm 1870, Sulphur Springs, TX 75482For SaleMLS ID #21320954, Jenna Nealy. NTREIS
- $330,0004 bd2 ba2k sqft1804 Greenridge Ct, Sulphur Springs, TX 75482For SaleMLS ID #21308430, Brittany Williams. NTREIS
- $369,0004 bd3 ba2.6k sqft1429 Brandy Cir, Sulphur Springs, TX 75482For SaleMLS ID #21280956, Bradley Edge. NTREIS
- $465,0004 bd3 ba3k sqft302 Briarwood Ln, Sulphur Springs, TX 75482For SaleMLS ID #25011647, Kris Childress, Freedom Realty. GTARMLS
- $715,0003 bd3 ba2.8k sqft314 County Road 3585, Dike, TX 75437For SaleMLS ID #21307565, Ra-Lyn Baker. NTREIS
