LOCATION LOCATION LOCATION!!!! Very close to BEAUTIFUL downtown Sulphur Springs. The property is a GREAT INVESTMENT opportunity. 3 units all together. The front unit is being used as an office currently with one bedroom, 1 bathroom, living area with fireplace, kitchen and large laundry room. The middle unit has 1 bedroom, 1 bath with living and small kitchen. The third unit has large open concept living and kitchen, 2 bedrooms and 1 bath. Contact lising agent for more information and showings.
For sale
$349,000
1004 Church St, Sulphur Springs, TX 75482
1beds
--baths
2,597sqft
Duplex, Single Family Residence
Built in 1940
0.5 Acres Lot
$-- Zestimate®
$134/sqft
$-- HOA
What's special
- 49 days
- 28
- 0
Zillow last checked:
Listing updated:
Listed by:
Vicky Marshall 0690519 972-270-2100,
CENTURY 21 Judge Fite Co. 972-270-2100
Source: NTREIS,MLS#: 21371818
Facts & features
Interior
Bedrooms & bathrooms
- Bedrooms: 1
Primary bedroom
- Level: First
- Dimensions: 14 x 14
Appliances
- Included: Electric Range
Features
- High Speed Internet, Cable TV
- Has basement: No
- Number of fireplaces: 1
- Fireplace features: Decorative, Masonry
Interior area
- Total interior livable area: 2,597 sqft
Video & virtual tour
Property
Parking
- Total spaces: 1
- Parking features: Additional Parking, Asphalt, Common
- Carport spaces: 1
Features
- Levels: One
- Stories: 1
- Pool features: None
Lot
- Size: 0.5 Acres
- Features: Corner Lot, Few Trees
Details
- Parcel number: R000005003
Construction
Type & style
- Home type: SingleFamily
- Architectural style: Detached
- Property subtype: Duplex, Single Family Residence
- Attached to another structure: Yes
Condition
- Year built: 1940
Utilities & green energy
- Sewer: Public Sewer
- Water: Public
- Utilities for property: Sewer Available, Water Available, Cable Available
Community & HOA
Community
- Subdivision: Sulphur Springs
HOA
- Has HOA: No
Location
- Region: Sulphur Springs
Financial & listing details
- Price per square foot: $134/sqft
- Tax assessed value: $190,270
- Date on market: 8/31/2026
Estimated market value
Not available
Estimated sales range
Not available
Not available
Price history
| Date | Event | Price |
|---|---|---|
| 8/31/2026 | Listed for sale | $349,000-11.6%$134/sqft |
Source: NTREIS #21371818 Report a problem | ||
| 8/1/2026 | Listing removed | $395,000$152/sqft |
Source: NTREIS #21166969 Report a problem | ||
| 2/6/2026 | Listed for sale | $395,000+10%$152/sqft |
Source: NTREIS #21166969 Report a problem | ||
| 1/5/2026 | Listing removed | $359,000$138/sqft |
Source: NTREIS #20938287 Report a problem | ||
| 5/20/2025 | Listed for sale | $359,000-9.1%$138/sqft |
Source: NTREIS #20938287 Report a problem | ||
| 4/4/2025 | Listing removed | $395,000$152/sqft |
Source: NTREIS #20784641 Report a problem | ||
| 12/26/2024 | Listed for sale | $395,000$152/sqft |
Source: NTREIS #20784641 Report a problem | ||
Public tax history
| Year | Property taxes | Tax assessment |
|---|---|---|
| 2024 | -- | $190,270 +18.9% |
| 2023 | -- | $160,060 +3.5% |
| 2022 | -- | $154,610 +59.9% |
| 2021 | -- | $96,670 +15.6% |
| 2020 | -- | $83,660 |
| 2018 | -- | $83,660 |
Find assessor info on the county website
Monthly payment
Est. payment
Payment breakdown
Explore the cost of this home by adjusting the details. Changes won't be saved.Climate risks
Neighborhood: 75482
Nearby schools
Schools provided by the listing agent
- Elementary: Sulphurspr
- Middle: Sulphurspr
- High: Sulphurspr
- District: Sulphur Springs ISD
Source: NTREIS. This data may not be complete. We recommend contacting the local school district to confirm school assignments for this home.
- $142,100-- bd-- ba1.6k sqft115 Park St E, Sulphur Springs, TX 75482Off Market
- $89,9003 bd1 ba1.2k sqft1008 Church St, Sulphur Springs, TX 75482For Sale

- $188,0002 bd1 ba1.3k sqft956 Church St, Sulphur Springs, TX 75482Off Market

- $286,7003 bd2 ba1.6k sqft116 E Park St, Sulphur Springs, TX 75482Off Market

Similar homes
- $364,9004 bd3 ba2.3k sqft1308 Azalea Dr, Sulphur Springs, TX 75482For Sale
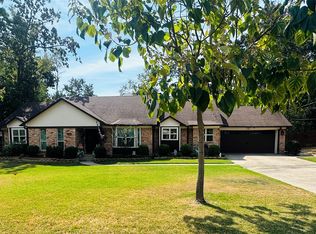 MLS ID #21401090, Mindy Bell. NTREIS
 - $325,0003 bd2 ba2.5k sqft1308 Houston St, Sulphur Springs, TX 75482For Sale
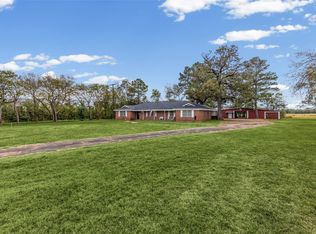 MLS ID #21409323, Brenda Stewart. NTREIS
 - $375,0003 bd2 ba1.7k sqft330 Koby Cir, Sulphur Springs, TX 75482For Sale
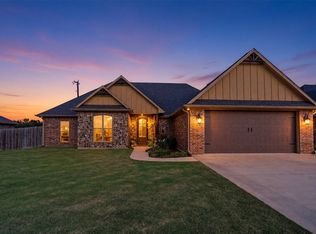 MLS ID #21412593, Kristin Thompson. NTREIS
 - $329,9004 bd2 ba3.2k sqft201 Shiloh Ct, Sulphur Springs, TX 75482For Sale
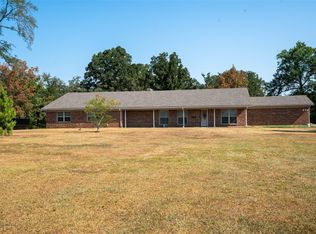 MLS ID #21369783, Renee Harvey. NTREIS
