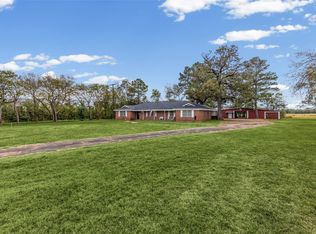
PRICED BELOW 2026 APPRAISAL VALUE. Nestled on 1.5 beautiful acres, this traditional brick ranch-style home offers the perfect blend of country charm and everyday functionality. Featuring 3 bedrooms and 2 bathrooms, the home includes a spacious dining room conversion that now serves as a comfortable den, creating additional living space for gathering and entertaining. A standout feature is the large heated and cooled flex room located just off the laundry area, currently utilized as a small business space. Whether you need a home office, game room, hobby area, gym, or business headquarters, this versatile room offers endless possibilities. Outside, you'll find everything needed for country living and storage, including a barn with tack room, a one-car garage, and a newly constructed carport with attached storage. For added peace of mind, the property also includes a new underground storm cellar. With plenty of room to spread out, pursue hobbies, keep animals, or simply enjoy the open space, this well-maintained property offers the flexibility and amenities that are increasingly hard to find. A rare opportunity to own a functional acreage property with room to live, work, and play—all in one place.
For sale
Price cut: $10K (10/14)
$329,900
882 Fm 1537, Sulphur Springs, TX 75482
3beds
1,854sqft
Single Family Residence
Built in 1979
1.49 Acres Lot
$318,000 Zestimate®
$178/sqft
$-- HOA
What's special
One-car garageNew underground storm cellarBarn with tack roomTraditional brick ranch-style home
- 121 days
- 251
- 14
Zillow last checked:
Listing updated:
Listed by:
McKenna Warnick 903-376-9681,
Coldwell Banker Apex, REALTORS
Source: GTARMLS,MLS#: 26008524
Facts & features
Interior
Bedrooms & bathrooms
- Bedrooms: 3
- Bathrooms: 2
- Full bathrooms: 2
Bathroom
- Features: Shower Only, Shower and Tub
Heating
- Central/Electric
Cooling
- Central Electric
Appliances
- Included: Electric Range, Disposal, Microwave, Electric Oven, Electric Cooktop
Features
- Ceiling Fan, Pantry
- Flooring: Vinyl
- Windows: Blinds
- Fireplace features: Wood Burning
Interior area
- Total structure area: 1,854
- Total interior livable area: 1,854 sqft
Property
Parking
- Total spaces: 2
- Parking features: Garage, Garage Door Opener, Workshop in Garage, Gravel
- Garage spaces: 1
- Carport spaces: 1
- Covered spaces: 2
Features
- Levels: One
- Stories: 1
- Patio & porch: Covered
- Pool features: None
- Fencing: Wood,Barbwire Fence,Partial
Lot
- Size: 1.49 Acres
Details
- Additional structures: Storage, Outbuilding, Tack Room, Barn(s), Workshop
- Parcel number: R000022512
Construction
Type & style
- Home type: SingleFamily
- Architectural style: Traditional
- Property subtype: Single Family Residence
Materials
- Brick
- Foundation: Slab
- Roof: Composition
Condition
- Pre-owned
- Year built: 1979
Utilities & green energy
- Sewer: Aerobic Septic
Community & HOA
Community
- Security: Audio and Video Surveillance, Security Lights, Security System
- Subdivision: SUR: WETMORE GEO
HOA
- Has HOA: No
Location
- Region: Sulphur Springs
Financial & listing details
- Price per square foot: $178/sqft
- Tax assessed value: $219,500
- Date on market: 6/17/2026
Estimated market value
$318,000
$302,000 - $334,000
$1,911/mo
Price history
| Date | Event | Price |
|---|---|---|
| 10/14/2026 | Price change | $329,900-2.9%$178/sqft |
Source:  GTARMLS #26008524 Report a problem GTARMLS #26008524 Report a problem | ||
| 8/31/2026 | Price change | $339,900-1.3%$183/sqft |
Source: GTARMLS #26008524 Report a problem | ||
| 7/16/2026 | Price change | $344,500-1.3%$186/sqft |
Source: GTARMLS #26008524 Report a problem | ||
| 6/17/2026 | Listed for sale | $349,000+1.2%$188/sqft |
Source: GTARMLS #26008524 Report a problem | ||
| 6/10/2026 | Listing removed | $344,900$186/sqft |
Source: NTREIS #21240932 Report a problem | ||
| 5/26/2026 | Price change | $344,900-1.4%$186/sqft |
Source: NTREIS #21240932 Report a problem | ||
| 4/16/2026 | Listed for sale | $349,900+59%$189/sqft |
Source: NTREIS #21240932 Report a problem | ||
| 9/13/2024 | Sold | -- |
Source: NTREIS #20680324 Report a problem | ||
| 8/22/2024 | Pending sale | $220,000$119/sqft |
Source: NTREIS #20680324 Report a problem | ||
| 8/2/2024 | Listed for sale | $220,000$119/sqft |
Source: NTREIS #20680324 Report a problem | ||
| 7/24/2024 | Contingent | $220,000$119/sqft |
Source: NTREIS #20680324 Report a problem | ||
| 7/21/2024 | Listed for sale | $220,000$119/sqft |
Source: NTREIS #20680324 Report a problem | ||
| 7/17/2024 | Listing removed | -- |
Source: NTREIS #20513100 Report a problem | ||
| 6/20/2024 | Price change | $220,000-6.2%$119/sqft |
Source: NTREIS #20513100 Report a problem | ||
| 1/17/2024 | Listed for sale | $234,500$126/sqft |
Source: NTREIS #20513100 Report a problem | ||
Public tax history
| Year | Property taxes | Tax assessment |
|---|---|---|
| 2024 | -- | $219,500 +42.4% |
| 2023 | -- | $154,130 +7.1% |
| 2022 | -- | $143,870 +24.7% |
| 2021 | -- | $115,340 +30.1% |
| 2020 | -- | $88,680 |
| 2018 | -- | $88,680 |
Find assessor info on the county website
Monthly payment
Est. payment
Payment breakdown
Explore the cost of this home by adjusting the details. Changes won't be saved.Climate risks
Neighborhood: 75482
Nearby schools
Schools provided by the listing agent
- Elementary: Sulphur Springs
- Middle: Sulphur Springs
- High: Sulphur Springs
Source: GTARMLS. This data may not be complete. We recommend contacting the local school district to confirm school assignments for this home.
Similar homes
- $325,0003 bd2 ba2.5k sqft1308 Houston St, Sulphur Springs, TX 75482For Sale
 MLS ID #21409323, Brenda Stewart. NTREIS
 - $325,0003 bd2 ba1.8k sqft1013 Texas St, Sulphur Springs, TX 75482For Sale
 MLS ID #21394186, Jana Dodd. NTREIS
 - $295,0003 bd2 ba1.9k sqft209 Myndi Cir, Sulphur Springs, TX 75482For Sale
 MLS ID #21404065, Carrie Chase Nuckolls. NTREIS
 - $330,0003 bd3 ba2.3k sqft6024 Fm 1870, Sulphur Springs, TX 75482For Sale
 MLS ID #21376913, Jenna Nealy. NTREIS
