Just in time for SUMMER! This one is ready for it all! The layout offers generously sized rooms, a true split floor plan, a dedicated utility room off the garage, and a convenient wet bar that makes hosting friends feel effortless. An inviting brick fireplace anchors the living room, creating the perfect spot for movie nights, blanket forts, and fun summer days! The primary suite includes his-and-hers closets, designed for both comfort and practicality. The kitchen and breakfast nook overlook the sparkling 10-foot-deep pool—so you can cook, sip, or supervise swim time with ease. Step outside to a covered patio, privacy fencing, and an electricity-powered storage shed or pool room that’s perfect for tools, toys, and backyard gear. You will love the interior AND the exterior brings even more to love for the entertaining family, with updated windows, gutters, gorgeous mature trees in the front; and a fully privacy-fenced backyard retreat centered around an incredible in-ground pool. The elevated pool placement was extra thoughtful for pool safety and leaves plenty of open yard space for a trampoline, swing set, or impromptu soccer games. With 4 full bedrooms, 2 full baths with Jack n Jill vanities for the kids, and a flexible formal dining room that easily doubles as an office, playroom, or homework hub, there’s a space for everyone. And for young families, the location is a highlight—easy I-30 access AND just a short walk to the new, highly rated RJ Elementary making school-day routines a breeze! Blending comfort, fun, and everyday ease, this home is where luxury meets practicality in the best possible way. Ready to welcome your next chapter—and all the memories that come with it! Let's go swimming ANY TIME you want in your new home!
For sale
$365,000
122 Jill Ln, Sulphur Springs, TX 75482
4beds
2,089sqft
Single Family Residence
Built in 1974
0.37 Acres Lot
$350,100 Zestimate®
$175/sqft
$-- HOA
What's special
Inviting brick fireplacePrivacy fencingTrue split floor planUpdated windowsCovered patioGenerously sized roomsConvenient wet bar
- 212 days
- 178
- 9
Zillow last checked:
Listing updated:
Listed by:
Kristin Thompson 0813458 903-951-0151,
Century 21 First Group 903-885-3146
Source: NTREIS,MLS#: 21214042
Facts & features
Interior
Bedrooms & bathrooms
- Bedrooms: 4
- Bathrooms: 2
- Full bathrooms: 2
Primary bedroom
- Features: Ceiling Fan(s), En Suite Bathroom
- Level: First
- Dimensions: 20 x 12
Bedroom
- Features: Ceiling Fan(s), En Suite Bathroom, Split Bedrooms
- Level: First
- Dimensions: 16 x 12
Bedroom
- Level: First
- Dimensions: 10 x 14
Bedroom
- Features: Walk-In Closet(s)
- Level: First
- Dimensions: 12 x 13
Dining room
- Level: First
- Dimensions: 10 x 10
Kitchen
- Features: Breakfast Bar, Built-in Features, Granite Counters, Pantry
- Level: First
- Dimensions: 13 x 9
Living room
- Level: First
- Dimensions: 30 x 20
Utility room
- Features: Utility Room
- Level: First
- Dimensions: 20 x 4
Appliances
- Included: Dishwasher, Electric Oven, Electric Range
Features
- Wet Bar, Granite Counters, High Speed Internet, Pantry
- Has basement: No
- Number of fireplaces: 1
- Fireplace features: Wood Burning
Interior area
- Total interior livable area: 2,089 sqft
Video & virtual tour
Property
Parking
- Total spaces: 4
- Parking features: Driveway
- Attached garage spaces: 2
- Carport spaces: 2
Features
- Levels: One
- Stories: 1
- Pool features: Pool
Lot
- Size: 0.37 Acres
Details
- Parcel number: R000007832
Construction
Type & style
- Home type: SingleFamily
- Architectural style: Detached
- Property subtype: Single Family Residence
Condition
- Year built: 1974
Utilities & green energy
- Sewer: Public Sewer
- Water: Public
- Utilities for property: Electricity Connected, Sewer Available, Water Available
Community & HOA
Community
- Subdivision: Lake Hlnds Add Sec 05
HOA
- Has HOA: No
Location
- Region: Sulphur Springs
Financial & listing details
- Price per square foot: $175/sqft
- Tax assessed value: $210,500
- Annual tax amount: $4,047
- Date on market: 3/20/2026
- Cumulative days on market: 213 days
Estimated market value
$350,100
$333,000 - $368,000
$2,136/mo
Price history
| Date | Event | Price |
|---|---|---|
| 3/20/2026 | Listed for sale | $365,000$175/sqft |
Source: NTREIS #21214042 Report a problem | ||
| 2/3/2026 | Listing removed | $365,000$175/sqft |
Source: NTREIS #21117393 Report a problem | ||
| 11/20/2025 | Listed for sale | $365,000$175/sqft |
Source: NTREIS #21117393 Report a problem | ||
| 11/1/2025 | Listing removed | $365,000$175/sqft |
Source: NTREIS #20914941 Report a problem | ||
| 4/25/2025 | Listed for sale | $365,000+9%$175/sqft |
Source: NTREIS #20914941 Report a problem | ||
| 6/14/2024 | Sold | -- |
Source: NTREIS #20559146 Report a problem | ||
| 5/23/2024 | Contingent | $335,000$160/sqft |
Source: NTREIS #20559146 Report a problem | ||
| 4/26/2024 | Price change | $335,000-1.5%$160/sqft |
Source: NTREIS #20559146 Report a problem | ||
| 3/13/2024 | Listed for sale | $340,000+120.9%$163/sqft |
Source: NTREIS #20559146 Report a problem | ||
| 6/13/2016 | Sold | -- |
Source: Agent Provided Report a problem | ||
| 5/10/2016 | Pending sale | $153,900$74/sqft |
Source: CENTURY 21 First Group #13334842 Report a problem | ||
| 4/25/2016 | Price change | $153,900-1.9%$74/sqft |
Source: CENTURY 21 First Group #13334842 Report a problem | ||
| 4/21/2016 | Price change | $156,900-1.9%$75/sqft |
Source: CENTURY 21 First Group #13334842 Report a problem | ||
| 4/18/2016 | Price change | $159,900-3%$77/sqft |
Source: CENTURY 21 First Group #13334842 Report a problem | ||
| 4/11/2016 | Listed for sale | $164,900$79/sqft |
Source: CENTURY 21 First Group #13334842 Report a problem | ||
| 4/1/2016 | Pending sale | $164,900$79/sqft |
Source: CENTURY 21 First Group #13334842 Report a problem | ||
| 3/8/2016 | Listed for sale | $164,900$79/sqft |
Source: Century 21 First Group #13334842 Report a problem | ||
Public tax history
| Year | Property taxes | Tax assessment |
|---|---|---|
| 2024 | -- | $210,500 +26.1% |
| 2023 | -- | $166,890 |
| 2022 | -- | $166,890 +1.4% |
| 2021 | -- | $164,570 |
| 2020 | -- | $164,570 +10.7% |
| 2018 | -- | $148,660 |
Find assessor info on the county website
Monthly payment
Est. payment
Payment breakdown
Explore the cost of this home by adjusting the details. Changes won't be saved.Climate risks
Neighborhood: 75482
Nearby schools
Schools provided by the listing agent
- Middle: Sulphurspr,Douglas
- High: Sulphurspr
- District: Sulphur Springs ISD
Source: NTREIS. This data may not be complete. We recommend contacting the local school district to confirm school assignments for this home.

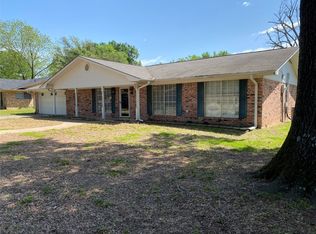
Similar homes
- $399,9993 bd2 ba2.1k sqft1620 College St, Sulphur Springs, TX 75482For Sale
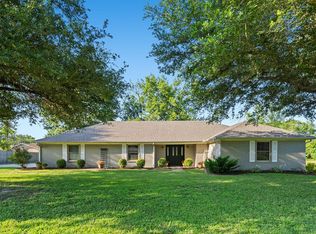 MLS ID #21323580, Renee Jennings. NTREIS
 - $295,5003 bd2 ba1.9k sqft1429 College St, Sulphur Springs, TX 75482For Sale
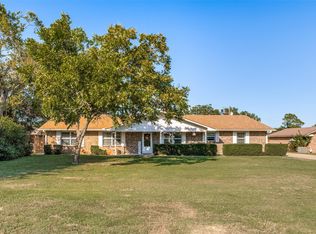 MLS ID #21414118, John Martellini. NTREIS
 - $295,0003 bd2 ba1.9k sqft209 Myndi Cir, Sulphur Springs, TX 75482For Sale
 MLS ID #21404065, Carrie Chase Nuckolls. NTREIS
 - $325,0003 bd2 ba2.5k sqft1308 Houston St, Sulphur Springs, TX 75482For Sale
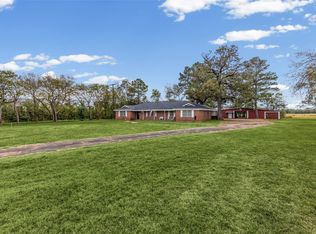 MLS ID #21409323, Brenda Stewart. NTREIS
