Step into luxury living in the country in Hopkins County, but still close to town. Situated on just over a spacious 10.5 acre lot, this 3-bedroom, 2.5-bath residence also offers a sizeable but versatile media-flex room on the second floor. Upon entering this home, the soaring ceilings, detailed trim work and beautiful wooden floors are welcoming you to your new home. The thoughtfully designed eat-in kitchen is perfect for both everyday living and entertaining, featuring gorgeous custom wood cabinets, granite countertops, a large pantry and breakfast bar. The home offers an oversized primary suite with an en suite bathroom. Walk-in closets throughout and a spacious laundry room. This home has plenty of storage, as well as, ample attic storage and under stair storage. The outdoor living is equally impressive with an in-ground pool and a diving board. The large covered patio provides excellent space for relaxing or hosting gatherings. Mature shade trees enhance the setting, and there is plenty of room for gardens, recreation, or future plans.
This property also features a 30x30 insulated workshop, 60x40 equipment shed and a 20x60 barn area with stalls. This property is fenced.
For sale
Price cut: $15K (9/13)
$695,000
314 County Road 3585, Dike, TX 75437
3beds
2,870sqft
Single Family Residence
Built in 2002
10.55 Acres Lot
$671,400 Zestimate®
$242/sqft
$-- HOA
What's special
Beautiful wooden floorsGranite countertopsWalk-in closets throughoutSoaring ceilingsMature shade treesSpacious laundry roomBreakfast bar
- 110 days
- 206
- 8
Zillow last checked:
Listing updated:
Listed by:
Ra-Lyn Baker 0553690 903-206-2586,
Golden Realty Group LLC 903-206-2586
Source: NTREIS,MLS#: 21307565
Facts & features
Interior
Bedrooms & bathrooms
- Bedrooms: 3
- Bathrooms: 3
- Full bathrooms: 2
- 1/2 bathrooms: 1
Primary bedroom
- Features: Ceiling Fan(s), Dual Sinks, En Suite Bathroom, Separate Shower, Walk-In Closet(s)
- Level: First
- Dimensions: 15 x 21
Living room
- Features: Ceiling Fan(s), Fireplace
- Level: First
- Dimensions: 24 x 30
Media room
- Features: Ceiling Fan(s)
- Level: Second
- Dimensions: 28 x 16
Heating
- Central, Electric, Fireplace(s)
Cooling
- Central Air, Ceiling Fan(s), Electric, Zoned
Appliances
- Included: Dishwasher, Electric Cooktop, Electric Oven, Microwave
- Laundry: Washer Hookup, Dryer Hookup, Laundry in Utility Room
Features
- Decorative/Designer Lighting Fixtures, Eat-in Kitchen, Granite Counters, Open Floorplan, Pantry, Vaulted Ceiling(s), Walk-In Closet(s)
- Flooring: Carpet, Wood
- Windows: Window Coverings
- Has basement: No
- Number of fireplaces: 1
- Fireplace features: Gas Log, Living Room, Masonry
Interior area
- Total interior livable area: 2,870 sqft
Video & virtual tour
Property
Parking
- Total spaces: 6
- Parking features: Attached Carport, Additional Parking, Circular Driveway, Concrete, Carport, Driveway, Garage, Garage Door Opener, Gravel, Garage Faces Side
- Attached garage spaces: 2
- Carport spaces: 4
Features
- Levels: Two
- Stories: 2
- Patio & porch: Covered
- Exterior features: Dog Run, Rain Gutters, Storage
- Pool features: Diving Board, Fenced, In Ground, Pool, Vinyl
- Fencing: Back Yard,Full
Lot
- Size: 10.55 Acres
- Features: Acreage
Details
- Parcel number: R000025333
Construction
Type & style
- Home type: SingleFamily
- Architectural style: Contemporary/Modern,Detached
- Property subtype: Single Family Residence
Materials
- Brick, Rock, Stone
- Foundation: Slab
- Roof: Composition
Condition
- Resale
- Year built: 2002
Utilities & green energy
- Sewer: Aerobic Septic, Septic Tank
- Water: Community/Coop
- Utilities for property: Electricity Available, Electricity Connected, Septic Available, Water Available
Community & HOA
Community
- Security: Prewired, Security System, Smoke Detector(s)
- Subdivision: Joseph Cloud
HOA
- Has HOA: No
Location
- Region: Dike
Financial & listing details
- Price per square foot: $242/sqft
- Annual tax amount: $6,164
- Date on market: 6/22/2026
- Cumulative days on market: 113 days
- Listing terms: Cash,Conventional,FHA,VA Loan
- Exclusions: All media room equipment, including wall mounts.
Estimated market value
$671,400
$638,000 - $705,000
$2,536/mo
Price history
| Date | Event | Price |
|---|---|---|
| 9/13/2026 | Price change | $695,000-2.1%$242/sqft |
Source: NTREIS #21307565 Report a problem | ||
| 9/5/2026 | Price change | $710,000-0.7%$247/sqft |
Source: NTREIS #21307565 Report a problem | ||
| 6/22/2026 | Listed for sale | $715,000+10%$249/sqft |
Source: NTREIS #21307565 Report a problem | ||
| 6/21/2025 | Listing removed | -- |
Source: Owner Report a problem | ||
| 5/29/2025 | Price change | $650,000-35%$226/sqft |
Source: Owner Report a problem | ||
| 5/9/2025 | Price change | $999,999+37.9%$348/sqft |
Source: Owner Report a problem | ||
| 4/27/2025 | Listed for sale | $725,000$253/sqft |
Source: Owner Report a problem | ||
| 4/20/2025 | Listing removed | -- |
Source: Owner Report a problem | ||
| 1/20/2025 | Listed for sale | $725,000+3.7%$253/sqft |
Source: Owner Report a problem | ||
| 6/10/2023 | Listing removed | -- |
Source: Owner Report a problem | ||
| 5/24/2023 | Listed for sale | $699,000$244/sqft |
Source: Owner Report a problem | ||
| 5/19/2023 | Listing removed | -- |
Source: NTREIS #20211050 Report a problem | ||
| 3/28/2023 | Price change | $699,000-3.6%$244/sqft |
Source: NTREIS #20211050 Report a problem | ||
| 3/11/2023 | Price change | $725,000-6.5%$253/sqft |
Source: NTREIS #20211050 Report a problem | ||
| 11/21/2022 | Listed for sale | $775,000$270/sqft |
Source: NTREIS #20211050 Report a problem | ||
Public tax history
Tax history is unavailable.
Monthly payment
Est. payment
Payment breakdown
Explore the cost of this home by adjusting the details. Changes won't be saved.Climate risks
Neighborhood: 75437
Nearby schools
Schools provided by the listing agent
- Elementary: Sulphurblu
- Middle: Sulphurblu
- High: Sulphurblu
- District: Sulphur Bluff ISD
Source: NTREIS. This data may not be complete. We recommend contacting the local school district to confirm school assignments for this home.
Similar homes
- $620,0004 bd-- ba3k sqft1310 County Road 3566, Dike, TX 75437For Sale
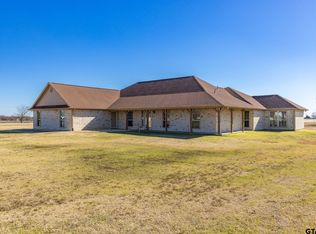 MLS ID #25001406, Janet Martin, Janet Martin Realty. GTARMLS
 - $550,0004 bd3 ba3k sqftLOT 1310 Five County Rd #3566, Dike, TX 75437For Sale
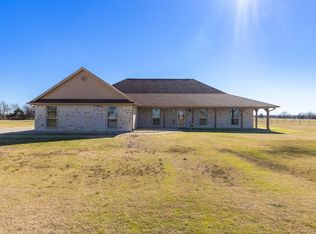 MLS ID #21087422, Janet Martin. NTREIS
 - $799,0004 bd3 ba3k sqft4 County Road 3566, Dike, TX 75437For SaleMLS ID #20829092, Janet Martin. NTREIS
- $749,0003 bd2 ba1.8k sqft1774 County Road 3562, Dike, TX 75437For Sale
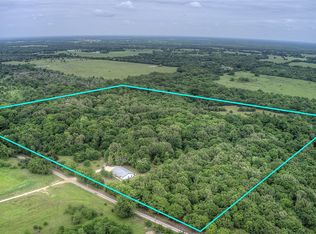 MLS ID #21247276, Cassie Fleming. NTREIS
