What if you could have nearly 5 acres, a beautiful home, your own stocked pond, a huge shop, & room for chickens or a few animals—all outside the city limits? PRIVATE. SPACIOUS. VERSATILE. & FULL OF POSSIBILITIES—come see this one! Located on 4.95 acres outside the city limits in Cooper, this 3-bedroom, 2-bath barndominium offers approx 2,400sf, privacy, & room to make it your own. Inside features an open floor plan, LVP flooring, natural woodwork, spacious living areas, & a standout kitchen with quartz countertops, abundant cabinetry, large island, gas cooktop, pot filler, & plenty of prep space. The oversized primary suite includes a sitting area, walk-in closet, dual vanities, large soaking tub, & gorgeous walk-in shower with multiple sprays. The huge bonus offers endless possibilities—office, gym, hobby room, playroom, media room, guest space, or add a wall to create another private room to separate laundry area. And the updates? There are A LOT! The sellers have completed an extensive list of improvements over the past 3 years. Contact listing agent for the extensive list. Outside is where this property really shines. Nearly 5 acres offers privacy & room for chickens, a few animals, dogs, a garden, or whatever your country-living dreams include. Features include fencing on 3 sides, gated entrance, open acreage, & a fully stocked 2-acre pond with bass & catfish, fountain aerator, fishing pier, & lighting. The chain-link backyard is perfect for dogs, & French drains around the home. THEN there’s the 30' x 50' shop! With two 12-ft doors, electricity, water, 220V, & room for equipment, hobbies, storage, or projects. An RV hookup with water & 50-amp service, 2 septic outlets that could potentially be updated for RV use, & a separate 20x12 outbuilding with 2 roll-up doors add even more versatility. This is more than a house—it’s a place to spread out & make your own--approximately 10 minutes from Cooper Lake & 40 minutes from Lake Fork.
For sale
$619,999
5349 State Highway 154, Cooper, TX 75432
3beds
2,400sqft
Single Family Residence
Built in 2016
4.95 Acres Lot
$598,300 Zestimate®
$258/sqft
$-- HOA
What's special
Open acreageFishing pierOpen floor planLvp flooringHuge shopQuartz countertopsFountain aerator
- 19 days
- 332
- 33
Likely to sell faster than
Zillow last checked:
Listing updated:
Listed by:
Aimee Brady 0736642 214-642-2598,
Lake Homes Realty, LLC 832-283-3233
Source: NTREIS,MLS#: 21402635
Facts & features
Interior
Bedrooms & bathrooms
- Bedrooms: 3
- Bathrooms: 2
- Full bathrooms: 2
Primary bedroom
- Features: Ceiling Fan(s), Dual Sinks, En Suite Bathroom, Sitting Area in Primary, Separate Shower, Walk-In Closet(s)
- Level: First
- Dimensions: 23 x 21
Bedroom
- Features: Ceiling Fan(s)
- Level: First
- Dimensions: 12 x 11
Bedroom
- Features: Ceiling Fan(s)
- Level: First
- Dimensions: 12 x 11
Bonus room
- Features: Ceiling Fan(s)
- Level: First
- Dimensions: 19 x 15
Dining room
- Level: First
- Dimensions: 24 x 11
Kitchen
- Features: Built-in Features, Eat-in Kitchen, Kitchen Island, Pot Filler, Stone Counters
- Level: First
- Dimensions: 24 x 10
Living room
- Features: Ceiling Fan(s)
- Level: First
- Dimensions: 21 x 15
Heating
- Central, Electric
Cooling
- Central Air, Ceiling Fan(s), Electric
Appliances
- Included: Some Gas Appliances, Convection Oven, Dishwasher, Electric Oven, Gas Cooktop, Gas Water Heater, Plumbed For Gas, Tankless Water Heater, Vented Exhaust Fan
- Laundry: Washer Hookup, Dryer Hookup, ElectricDryer Hookup, Laundry in Utility Room
Features
- Decorative/Designer Lighting Fixtures, Double Vanity, Eat-in Kitchen, High Speed Internet, Kitchen Island, Open Floorplan, Natural Woodwork, Walk-In Closet(s)
- Flooring: Luxury Vinyl Plank
- Has basement: No
- Has fireplace: No
Interior area
- Total interior livable area: 2,400 sqft
Video & virtual tour
Property
Parking
- Total spaces: 5
- Parking features: Additional Parking, Circular Driveway, Concrete, Covered, Drive Through, Driveway, Garage, Garage Door Opener, Gravel, Lighted, On Site, Open, Outside, RV Garage, Garage Faces Rear, Storage, Boat, RV Access/Parking
- Attached garage spaces: 1
- Covered spaces: 5
- Has uncovered spaces: Yes
Features
- Levels: One
- Stories: 1
- Patio & porch: Rear Porch, Front Porch, Patio, Covered
- Exterior features: Lighting, Outdoor Living Area, Private Yard, Rain Gutters, RV Hookup, Storage
- Pool features: None
- Fencing: Barbed Wire,Back Yard,Chain Link,Fenced,Front Yard,Gate,Partial,Pipe
- Has view: Yes
- View description: Water
- Has water view: Yes
- Waterfront features: Waterfront
Lot
- Size: 4.95 Acres
- Features: Acreage, Back Yard, Cleared, Corner Lot, Lawn, Landscaped, Pond on Lot, Few Trees, Waterfront
- Residential vegetation: Cleared
Details
- Additional structures: Outbuilding, RV/Boat Storage, Shed(s), Storage, Workshop
- Parcel number: 3278
- Horses can be raised: Yes
Construction
Type & style
- Home type: SingleFamily
- Architectural style: Barndominium,Modern,Traditional,Detached,Farmhouse
- Property subtype: Single Family Residence
Materials
- Metal Siding
- Foundation: Slab
- Roof: Metal
Condition
- Resale
- Year built: 2016
Utilities & green energy
- Sewer: Aerobic Septic
- Utilities for property: Electricity Available, Electricity Connected, Propane, Municipal Utilities, Septic Available, Separate Meters, Water Available
Community & HOA
Community
- Security: Security Gate, Smoke Detector(s)
- Subdivision: See Cad
HOA
- Has HOA: No
Location
- Region: Cooper
Financial & listing details
- Price per square foot: $258/sqft
- Tax assessed value: $365,430
- Annual tax amount: $6,945
- Date on market: 10/3/2026
- Listing terms: Cash,Conventional,FHA,VA Loan
- Road surface type: Asphalt
Estimated market value
$598,300
$568,000 - $628,000
$2,267/mo
Price history
| Date | Event | Price |
|---|---|---|
| 10/3/2026 | Listed for sale | $619,999+47.6%$258/sqft |
Source: NTREIS #21402635 Report a problem | ||
| 2/27/2023 | Sold | -- |
Source: NTREIS #20238585 Report a problem | ||
| 2/1/2023 | Pending sale | $420,000$175/sqft |
Source: NTREIS #20238585 Report a problem | ||
| 1/21/2023 | Contingent | $420,000$175/sqft |
Source: NTREIS #20238585 Report a problem | ||
| 1/16/2023 | Listed for sale | $420,000$175/sqft |
Source: NTREIS #20238585 Report a problem | ||
Public tax history
| Year | Property taxes | Tax assessment |
|---|---|---|
| 2025 | -- | $365,430 -0.7% |
| 2024 | -- | $367,890 |
| 2023 | -- | $367,890 +38.3% |
| 2022 | -- | $266,067 +10% |
| 2021 | -- | $241,879 +10% |
| 2020 | -- | $219,890 -0.9% |
| 2019 | -- | $221,800 +13.6% |
| 2018 | -- | $195,230 +187.7% |
| 2017 | -- | $67,850 +119.7% |
| 2016 | -- | $30,880 +25% |
| 2015 | -- | $24,700 |
Find assessor info on the county website
Monthly payment
Est. payment
Payment breakdown
Explore the cost of this home by adjusting the details. Changes won't be saved.Climate risks
Neighborhood: 75432
Nearby schools
Schools provided by the listing agent
- Elementary: Cooper
- Middle: Cooper
- High: Cooper
- District: Cooper ISD
Source: NTREIS. This data may not be complete. We recommend contacting the local school district to confirm school assignments for this home.


Similar homes
- $550,0003 bd2 ba2.5k sqft96 SE 12th St, Cooper, TX 75432For Sale
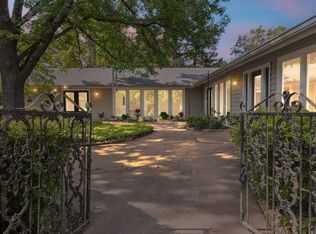 MLS ID #21245020, Ashley Pittman. NTREIS
- $359,9003 bd3 ba1.6k sqft1603 Texas Highway 154, Cooper, TX 75432For Sale
 MLS ID #21382180, Casey Woodall. NTREIS
- $329,9004 bd2 ba1.4k sqft4958 Texas Hwy #154, Cooper, TX 75432For Sale
 MLS ID #21217516, Lauryn Lawson. NTREIS
- $655,0003 bd3 ba2.8k sqft314 County Road 3585, Dike, TX 75437For Sale
 MLS ID #21307565, Ra-Lyn Baker. NTREIS
