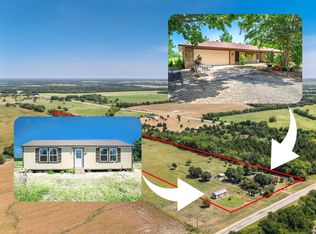
Welcome to your peaceful, beautiful getaway with stunning views and all the quiet you could ask for! Just outside of Ben Franklin—only 10 miles from Cooper and about an hour and a half from Dallas—this place gives you that perfect mix of country charm and convenience.
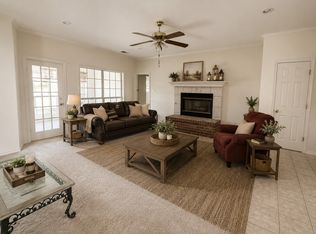
Inside, the home has a warm, cozy farmhouse feel but is built for entertaining, whether you're hosting indoors or enjoying the outdoors. Walk through the front door and you're greeted by a spacious living area with big windows that overlook the fields and deck. The layout is split for privacy, with a large master suite and bathroom on one side, and a loft space that could easily be used as an extra bedroom.
This home is both functional and efficient, with plenty of storage, spray foam insulation, and a 24kw Generac standby generator already in place.
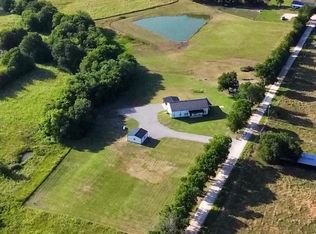
Outside, there’s a 40x40 shop with space for multiple vehicles and extra storage, plus a finished 10x20 shed that’s great as a home gym or pool house. There's also covered RV parking. The property sits on a ridge above the Sulphur River valley, with gently rolling hills and a mix of Bois d’arc and cedar trees throughout.
The land is fully fenced, with a separate area to keep livestock away from the house and buildings. A small stock pond out back adds to the peaceful vibe and gives you more amazing views to enjoy.
Pending
$595,000
7563 Farm Road 128, Ben Franklin, TX 75415
3beds
1,923sqft
:
Get pre-qualified$4,095/mo
Farm, Single Family Residence
Built in 2021
26.1 Acres Lot
$566,300 Zestimate®
$309/sqft
$-- HOA
What's special
- 404 days |
- 16 |
- 0 |
Zillow last checked:
Listing updated:
Listed by:
Delena Helton 0630305 214-535-7877,
Call It Closed Realty 817-706-6582
Source: NTREIS,MLS#: 20971207
Facts & features
Interior
Bedrooms & bathrooms
- Bedrooms: 3
- Bathrooms: 2
- Full bathrooms: 2
Primary bedroom
- Features: Ceiling Fan(s), Walk-In Closet(s)
- Level: First
- Dimensions: 0 x 0
Living room
- Level: First
- Dimensions: 0 x 0
Heating
- Electric
Cooling
- Electric
Appliances
- Included: Dishwasher, Electric Cooktop, Electric Oven, Disposal
- Laundry: Electric Dryer Hookup, Laundry in Utility Room
Features
- Decorative/Designer Lighting Fixtures
- Flooring: Engineered Hardwood, Luxury Vinyl Plank
- Windows: Window Coverings
- Has basement: No
- Number of fireplaces: 1
- Fireplace features: EPA Certified Wood Stove, Free Standing, Wood Burning
Interior area
- Total interior livable area: 1,923 sqft
Video & virtual tour
Property
Parking
- Total spaces: 7
- Parking features: Electric Gate, Garage
- Garage spaces: 4
- Carport spaces: 3
- Covered spaces: 7
Features
- Levels: One
- Stories: 1
- Patio & porch: Deck, Front Porch, Covered
- Pool features: In Ground, Pool, Salt Water
- Fencing: Barbed Wire
Lot
- Size: 26.1 Acres
- Features: Acreage, Agricultural, Back Yard, Lawn, Pasture, Few Trees
Details
- Additional structures: Workshop
- Parcel number: 4121
- Other equipment: Generator
Construction
Type & style
- Home type: SingleFamily
- Architectural style: Barndominium,Farmhouse
- Property subtype: Farm, Single Family Residence
Materials
- Metal Siding
- Foundation: Slab
- Roof: Metal
Condition
- Year built: 2021
Utilities & green energy
- Utilities for property: Electricity Available, Municipal Utilities, Separate Meters, Water Available
Community & HOA
Community
- Security: Security Gate, Smoke Detector(s)
- Subdivision: none
HOA
- Has HOA: No
Location
- Region: Ben Franklin
Financial & listing details
- Price per square foot: $309/sqft
- Annual tax amount: $4,621
- Date on market: 6/19/2025
- Cumulative days on market: 405 days
- Listing terms: Cash,FHA,USDA Loan,VA Loan
- Electric utility on property: Yes
- Road surface type: Asphalt, Gravel
Visit our professional directory to find an agent in your area that can help with your home search.
Visit professional directoryEstimated market value
$566,300
$538,000 - $595,000
$2,208/mo
Price history
| Date | Event | Price |
|---|---|---|
| 11/19/2025 | Pending sale | $595,000$309/sqft |
Source: NTREIS #20971207 Report a problem | ||
| 11/4/2025 | Contingent | $595,000$309/sqft |
Source: NTREIS #20971207 Report a problem | ||
| 6/19/2025 | Listed for sale | $595,000$309/sqft |
Source: NTREIS #20971207 Report a problem | ||
Public tax history
Tax history is unavailable.
Monthly payment
Est. payment
Payment breakdown
Explore the cost of this home by adjusting the details. Changes won't be saved.Climate risks
Neighborhood: 75415
Nearby schools
GreatSchools rating
- 4/10Cooper Elementary SchoolGrades: PK-5Distance: 7.7 mi
- 8/10Cooper Junior High SchoolGrades: 6-8Distance: 7.6 mi
- 7/10Cooper High SchoolGrades: 9-12Distance: 7.7 mi
Schools provided by the listing agent
- Elementary: Cooper
- High: Cooper
- District: Cooper ISD
Source: NTREIS. This data may not be complete. We recommend contacting the local school district to confirm school assignments for this home.
- $--57 Acres7646 Farm Road 128, Ben Franklin, TX 75415Off Market
- $490,760-- bd-- ba160 sqft7563 Fm 128, Ben Franklin, TX 75415Off Market

- $63,390-- bd-- ba3k sqft7517 Fm 128, Ben Franklin, TX 75415Off Market
- $487,100-- bd-- ba1.5k sqft7384 Fm 128, Ben Franklin, TX 75415Off Market
- $140,400-- bd1 ba1.3k sqft7337 Fm 128, Ben Franklin, TX 75415Off Market
- $206,700-- bd2 ba1.6k sqft7337 Fm 128, Ben Franklin, TX 75415Off Market
- $525,400-- bd-- ba1.6k sqft7318 Fm 128, Ben Franklin, TX 75415Off Market
- $--4 bd3 ba3.1k sqft933 Fm 2949, Ben Franklin, TX 75415Sold
Similar homes
- $540,0003 bd2 ba1.9k sqft7400 County Road 4726, Wolfe City, TX 75496For Sale
 MLS ID #26010454, Tony Gore, Signature Properties, LLC-Lake Fork. GTARMLS
 - $570,0003 bd2 ba1.7k sqft7716 Fm 1532, Ladonia, TX 75449For Sale
 MLS ID #21303570, Sheila Rose. NTREIS
 - $634,9003 bd3 ba1.9k sqft595 County Road 2870, Honey Grove, TX 75446For Sale
 MLS ID #21199190, Vicki Rogers. NTREIS
 - $599,9003 bd3 ba2k sqft3366 County Road 4762, Sulphur Springs, TX 75482For Sale
 MLS ID #21045903, Landon Womack. NTREIS
 - $550,0003 bd2 ba2.5k sqft96 SE 12th St, Cooper, TX 75432For SaleMLS ID #21245020, Ashley Pittman. NTREIS
- $599,0003 bd2 ba2.1k sqft6482 County Road 4700, Commerce, TX 75428For SaleMLS ID #21173636, Jeff Taylor. NTREIS
- $700,0003 bd2 ba2.3k sqft1634 Fm 1529 N, Cooper, TX 75432For SaleMLS ID #20837829, Barbara Thomas. NTREIS
- $--2 bd3 ba1.6k sqft833 County Road 33100, Sumner, TX 75486AuctionXome
- $795,0002 bd2 ba2.1k sqft1858 Farm Road 1506, Paris, TX 75460For SaleMLS ID #21341231, Miranda Dobbs. NTREIS
- $689,9004 bd3 ba2.1k sqft1390 County Road 3500, Honey Grove, TX 75446For SaleMLS ID #21228301, Meagen Smith. NTREIS
- $390,0003 bd3 ba1.6k sqft1603 Texas Highway 154, Cooper, TX 75432For SaleMLS ID #21305497, Casey Woodall. NTREIS
- $475,0003 bd2 ba1.9k sqft220 County Road 4577, Sulphur Springs, TX 75482For SaleMLS ID #26004410, Kati Adair, Janet Martin Realty. GTARMLS
- $749,0003 bd2 ba1.8k sqft258 County Road 14665, Paris, TX 75462For SaleMLS ID #21323833, Chad Stephens. NTREIS
- $495,0003 bd2 ba1.8k sqft5335 Highway 11, Commerce, TX 75428For SaleMLS ID #21121740, David Weiland. NTREIS
- $339,9003 bd2 ba2k sqft479 County Road 27450, Honey Grove, TX 75446For SaleMLS ID #21250971, Barbara Thomas. NTREIS
- $699,9003 bd2 ba1.6k sqft2287 Fm 3132, Klondike, TX 75448For SaleMLS ID #20967654, Lauren Milster. NTREIS
- $397,0003 bd2 ba2k sqft939 Farm Road 38 S, Brookston, TX 75421For SaleMLS ID #20883128, Drew Miller. REALSTACK
- $375,0003 bd2 ba2.3k sqft2791 Farm Road 2068, Klondike, TX 75448For SaleMLS ID #21276340, Estefani Castro. NTREIS
- $499,0003 bd2 ba1.4k sqft10829 State Highway 34, Ladonia, TX 75449For SaleMLS ID #20688991, Dale Horton. NTREIS
- $699,0002 bd1 ba1.9k sqft3139 Farm Road 3134, Cumby, TX 75433For SaleMLS ID #21225709, Randal Shinn. NTREIS
