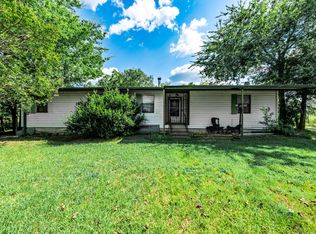
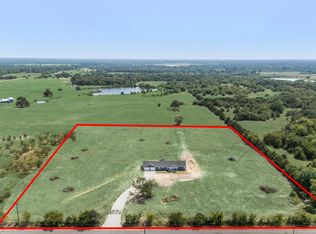
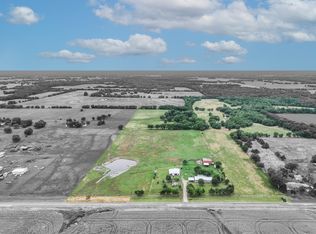
Escape to your own private paradise on this charming 2-bedroom, 1-bathroom 27.5 acre retreat that perfectly balances modern comfort with rural tranquility. This thoughtfully renovated home features a nearly new roof, enhanced life-proof vinyl flooring with mold-free felt backing, and quartz kitchen countertops paired with upgraded appliances including a farm sink that would make any chef smile.The property truly shines with its impressive sustainable features, including solar panels with multiple batteries ensuring energy independence, while high-speed fiber optic internet keeps you connected to the world. The new mini-split heating and cooling system provides year-round comfort, and the entire property comes pre-wired for security systems with an electric front gate for privacy. Outdoor enthusiasts will discover two fully stocked ponds perfect for fishing and a chicken coop, while deer and wild hogs roam the cross-fenced property providing excellent hunting opportunities. A deer stand with internet access adds a modern twist to traditional hunting experiences. The included barn with enclosed shop offers versatile storage and workspace possibilities.With its strategic location offering both seclusion and accessibility, this property presents exceptional rental income potential or makes an ideal weekend getaway. The combination of modern amenities, sustainable energy systems, and abundant wildlife creates a unique opportunity whether you're seeking a peaceful retreat, investment property, or outdoor adventure basecamp. Additional conveniences include three-phase electricity, and a storage container.
For sale
$699,000
3139 Farm Road 3134, Cumby, TX 75433
2beds
1,900sqft
:
Get pre-qualified$4,808/mo
Single Family Residence
Built in 2005
27.51 Acres Lot
$-- Zestimate®
$368/sqft
$-- HOA
What's special
Chicken coopQuartz kitchen countertopsNearly new roofPre-wired for security systems
- 132 days |
- 198 |
- 16 |
Zillow last checked:
Listing updated:
Listed by:
Randal Shinn 0568499 972-784-6115,
Farmersville Real Estate Company 972-784-6115
Source: NTREIS,MLS#: 21225709
Facts & features
Interior
Bedrooms & bathrooms
- Bedrooms: 2
- Bathrooms: 1
- Full bathrooms: 1
Primary bedroom
- Features: Split Bedrooms, Walk-In Closet(s)
- Level: Second
- Dimensions: 13 x 10
Bedroom
- Features: Split Bedrooms, Walk-In Closet(s)
- Level: Second
- Dimensions: 10 x 8
Bonus room
- Level: First
- Dimensions: 42 x 24
Kitchen
- Features: Built-in Features, Eat-in Kitchen, Solid Surface Counters
- Level: Second
- Dimensions: 13 x 9
Living room
- Level: Second
- Dimensions: 27 x 13
Appliances
- Included: Dishwasher
Features
- Decorative/Designer Lighting Fixtures, Eat-in Kitchen, High Speed Internet
- Flooring: Vinyl
- Has basement: No
- Has fireplace: No
Interior area
- Total interior livable area: 1,900 sqft
Video & virtual tour
Property
Parking
- Parking features: Driveway
- Has uncovered spaces: Yes
Features
- Levels: Two
- Stories: 2
- Pool features: None
Lot
- Size: 27.51 Acres
Details
- Parcel number: R000014318
Construction
Type & style
- Home type: SingleFamily
- Architectural style: Traditional,Detached
- Property subtype: Single Family Residence
Materials
- Vinyl Siding
- Foundation: Slab
- Roof: Composition
Condition
- Year built: 2005
Community & HOA
Community
- Subdivision: HALBROOKS DANIEL
HOA
- Has HOA: No
Location
- Region: Cumby
Financial & listing details
- Price per square foot: $368/sqft
- Annual tax amount: $2,182
- Date on market: 4/1/2026
- Cumulative days on market: 112 days
- Listing terms: Conventional,FHA,VA Loan
Estimated market value
Not available
Estimated sales range
Not available
Not available
Price history
| Date | Event | Price |
|---|---|---|
| 4/1/2026 | Listed for sale | $699,000-7.9%$368/sqft |
Source: NTREIS #21225709 Report a problem | ||
| 1/24/2026 | Listing removed | $759,000$399/sqft |
Source: NTREIS #21012800 Report a problem | ||
| 7/30/2025 | Listed for sale | $759,000+333.7%$399/sqft |
Source: NTREIS #21012800 Report a problem | ||
| 6/30/2011 | Listing removed | $175,000$92/sqft |
Source: First Group #11518898 Report a problem | ||
| 3/19/2011 | Price change | $175,000-12.5%$92/sqft |
Source: CENTURY 21 First Group #11518898 Report a problem | ||
| 12/26/2010 | Listed for sale | $200,000$105/sqft |
Source: Century 21 First Group #11518898 Report a problem | ||
Public tax history
Tax history is unavailable.
Monthly payment
Est. payment
Payment breakdown
Explore the cost of this home by adjusting the details. Changes won't be saved.Climate risks
Neighborhood: 75433
Nearby schools
GreatSchools rating
- 3/10Cumby Collegiate MiddleGrades: 3-7Distance: 6.6 mi
- 6/10Cumby High SchoolGrades: 8-12Distance: 6.7 mi
- NACUMBY COLLEGIATE ELGrades: PK-2Distance: 6.6 mi
Schools provided by the listing agent
- Elementary: Cumby
- Middle: Cumby
- High: Cumby
- District: Cumby ISD
Source: NTREIS. This data may not be complete. We recommend contacting the local school district to confirm school assignments for this home.
- $411,300-- bd-- ba3.5k sqft3107 Fm 3134, Cumby, TX 75433Off Market
- $562,900-- bd-- ba3.3k sqft3139 Fm 3134, Cumby, TX 75433Off Market
- $368,300-- bd-- ba5.2k sqft3106 Fm 3134, Cumby, TX 75433Off Market
- $699,500-- bd-- ba4.8k sqft2882 Fm 3134, Cumby, TX 75433Off Market
- $463,000-- bd-- ba6.1k sqft2844 Farm Road 3134, Cumby, TX 75433Off Market
- $1,180-- bd-- ba870 sqft373 County Road 4794, Cumby, TX 75433Off Market
- $434,660-- bd-- ba4.5k sqft373 County Road 4794, Cumby, TX 75433Off Market
- $26,67012.43 acres6458 County Road 4738, Cumby, TX 75433Off Market
A local agent can set up tours, give advice and negotiate with sellers.
Similar homes
- $999,9003 bd2 ba1.6k sqft7801 W Interstate Highway 30, Cumby, TX 75433For Sale
 MLS ID #21355793, Audra Huie. NTREIS
 - $579,0003 bd2 ba2.1k sqft285 County Road 1120, Cumby, TX 75433For Sale
 MLS ID #21354423, Patty Turner. NTREIS
 - $634,4003 bd3 ba2.6k sqft3041 Choctaw Rd, Commerce, TX 75428For Sale
 MLS ID #21333975, Shannan Peacock. NTREIS
 - $699,9003 bd2 ba1.6k sqft2287 Fm 3132, Klondike, TX 75448For Sale
 MLS ID #20967654, Lauren Milster. NTREIS
 - $775,0002 bd1 ba1.3k sqft2212 County Road 4128, Cumby, TX 75433For SaleMLS ID #21272183, Tom Hendricks. NTREIS
- $585,0005 bd2 ba1.4k sqft3111 Fm 2737, Lone Oak, TX 75453For SaleMLS ID #24336995, Christie Scroggins, Landmark Realty. HAR
- $700,0003 bd2 ba2.3k sqft1634 Fm 1529 N, Cooper, TX 75432For SaleMLS ID #20837829, Barbara Thomas. NTREIS
- $699,9003 bd3 ba2.7k sqft1355 County Road 4719, Wolfe City, TX 75496For SaleMLS ID #21239179, Randall Tarpley. NTREIS
- $525,0001 bd1 ba1.7k sqft8505 W Interstate Highway 30, Cumby, TX 75433For SaleMLS ID #21343790, Renee Jennings. NTREIS
- $599,9003 bd2 ba2k sqft5129 County Road 3139, Lone Oak, TX 75453For SaleMLS ID #21244632, Holly Gray. NTREIS
- $850,0003 bd2 ba1.8k sqft189 County Road 3090, Ben Franklin, TX 75415For SaleMLS ID #21352670, Casey Woodall. NTREIS
- $799,0003 bd2 ba1.4k sqft5538 County Road 3214, Lone Oak, TX 75453For SaleMLS ID #21301749, LeeAnn Doss. NTREIS
- $517,0003 bd2 ba2.6k sqft2219 Farm Road 275 N, Cumby, TX 75433For SaleMLS ID #21285189, Francisco Almeida Lujan. NTREIS
- $650,0004 bd3 ba2.2k sqft2523 County Road 3303, Greenville, TX 75402For SaleMLS ID #21232939, Yaron Yashar. NTREIS
- $599,0003 bd2 ba1.9k sqft5285 County Road 3226, Lone Oak, TX 75453For SaleMLS ID #21050353, Leah Cunningham. NTREIS
- $550,0003 bd2 ba2.4k sqft6555 State Highway 154, Sulphur Springs, TX 75482For SaleMLS ID #21298820, April Lewers. NTREIS
- $540,0003 bd2 ba1.9k sqft7400 County Road 4726, Wolfe City, TX 75496For SaleMLS ID #26010454, Tony Gore, Signature Properties, LLC-Lake Fork. GTARMLS
- $649,9954 bd2 ba2.5k sqft89 Ely Dr, Sulphur Springs, TX 75482For SaleMLS ID #21349618, Kristin Thompson. NTREIS
- $355,0004 bd3 ba2.3k sqft112 Royal Ln, Commerce, TX 75428For SaleMLS ID #21341212, Kris Dolezel. NTREIS
- $550,0003 bd2 ba2.5k sqft96 SE 12th St, Cooper, TX 75432For SaleMLS ID #21245020, Ashley Pittman. NTREIS
