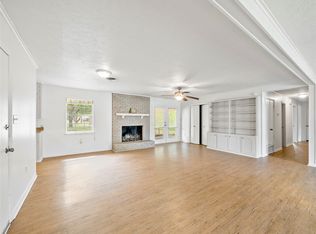
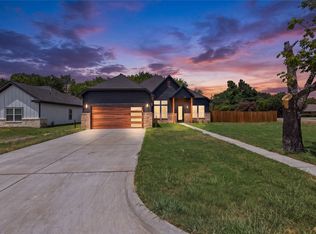
Beautifully updated 4 Bed 3 FULL Bath open floor plan home in a cul-de-sac with over .50 acres! HVAC, roof, electric upgraded 2022. 42 inch kitchen cabinets gorgeous quartz countertops, large walk-in pantry. All stainless appliances. refrigerator, washer and dryer all convey. HUGE open living and dining area with built ins perfect for gathering with friends and family Primary suite with dual vanities, large walk-in shower All 3 secondary bedrooms are large including one with ensuite bath perfect for visitors, roommates, the mother-in-law or whatever your needs may be. Outside relax and enjoy your morning coffee on your covered front porch or maybe you prefer the coverd patio overlooking your fenced back yard. Not to mention plenty of open space to plant that garden you’ve always wanted. This home has a large extended drive so there will always be plenty of room to park! Upgrades include toilets, tub, flooring, fixtures and much more. This truly is a lovely functional home inside and out - Reach out for a private showing today!!
For sale
Price cut: $5.5K (9/14)
$349,500
112 Royal Ln, Commerce, TX 75428
4beds
2,347sqft
Single Family Residence
Built in 1968
0.53 Acres Lot
$-- Zestimate®
$149/sqft
$-- HOA
What's special
Beautifully updatedOpen floor planAll stainless appliancesGorgeous quartz countertopsLarge walk-in showerCovered front porchOne with ensuite bath
- 65 days
- 155
- 10
Zillow last checked:
Listing updated:
Listed by:
Kris Dolezel 0561316 254-534-1100,
All City 866-277-6005
Source: NTREIS,MLS#: 21341212
Facts & features
Interior
Bedrooms & bathrooms
- Bedrooms: 4
- Bathrooms: 3
- Full bathrooms: 3
Primary bedroom
- Features: Ceiling Fan(s), Dual Sinks, En Suite Bathroom
- Level: First
- Dimensions: 15 x 13
Primary bedroom
- Features: Ceiling Fan(s), En Suite Bathroom, Walk-In Closet(s)
- Level: First
- Dimensions: 16 x 11
Bedroom
- Features: Ceiling Fan(s)
- Level: First
- Dimensions: 11 x 17
Bedroom
- Features: Ceiling Fan(s)
- Level: First
- Dimensions: 11 x 17
Living room
- Features: Ceiling Fan(s), Fireplace
- Level: First
- Dimensions: 20 x 16
Heating
- Central
Cooling
- Central Air
Appliances
- Included: Dryer, Dishwasher, Electric Cooktop, Disposal, Gas Oven, Microwave, Refrigerator, Washer
- Laundry: Stacked
Features
- Double Vanity, Eat-in Kitchen, High Speed Internet, Kitchen Island
- Flooring: Ceramic Tile, Luxury Vinyl Plank
- Has basement: No
- Number of fireplaces: 1
- Fireplace features: Electric, Living Room
Interior area
- Total interior livable area: 2,347 sqft
Video & virtual tour
Property
Parking
- Total spaces: 2
- Parking features: Concrete, Carport
- Carport spaces: 2
Features
- Levels: One
- Stories: 1
- Patio & porch: Covered
- Pool features: None
- Fencing: Back Yard,Chain Link
Lot
- Size: 0.53 Acres
- Residential vegetation: Partially Wooded
Details
- Additional structures: Shed(s)
- Parcel number: 79136
Construction
Type & style
- Home type: SingleFamily
- Architectural style: Traditional,Detached
- Property subtype: Single Family Residence
- Attached to another structure: Yes
Materials
- Brick
- Foundation: Slab
Condition
- Year built: 1968
Utilities & green energy
- Sewer: Public Sewer
- Water: Public
- Utilities for property: Sewer Available, Water Available
Community & HOA
Community
- Subdivision: Southgate Add # 2
HOA
- Has HOA: No
Location
- Region: Commerce
Financial & listing details
- Price per square foot: $149/sqft
- Tax assessed value: $323,110
- Annual tax amount: $8,627
- Date on market: 7/30/2026
- Cumulative days on market: 66 days
- Listing terms: Cash,Conventional,FHA,VA Loan
Estimated market value
Not available
Estimated sales range
Not available
Not available
Price history
| Date | Event | Price |
|---|---|---|
| 9/14/2026 | Price change | $349,500-1.5%$149/sqft |
Source: NTREIS #21341212 Report a problem | ||
| 7/30/2026 | Listed for sale | $355,000+7.6%$151/sqft |
Source: NTREIS #21341212 Report a problem | ||
| 5/11/2023 | Sold | -- |
Source: NTREIS #20218970 Report a problem | ||
| 4/10/2023 | Pending sale | $330,000$141/sqft |
Source: NTREIS #20218970 Report a problem | ||
| 3/31/2023 | Contingent | $330,000$141/sqft |
Source: NTREIS #20218970 Report a problem | ||
| 3/2/2023 | Price change | $330,000-1.5%$141/sqft |
Source: NTREIS #20218970 Report a problem | ||
| 2/22/2023 | Price change | $335,000-2.9%$143/sqft |
Source: NTREIS #20218970 Report a problem | ||
| 2/14/2023 | Price change | $344,999-1.4%$147/sqft |
Source: NTREIS #20218970 Report a problem | ||
| 1/31/2023 | Price change | $349,999-1.4%$149/sqft |
Source: NTREIS #20218970 Report a problem | ||
| 1/17/2023 | Price change | $354,900-2.8%$151/sqft |
Source: NTREIS #20218970 Report a problem | ||
| 12/19/2022 | Price change | $365,000-1.3%$156/sqft |
Source: NTREIS #20218970 Report a problem | ||
| 12/9/2022 | Listed for sale | $369,900$158/sqft |
Source: NTREIS #20218970 Report a problem | ||
Public tax history
| Year | Property taxes | Tax assessment |
|---|---|---|
| 2026 | -- | $323,110 -2.3% |
| 2025 | $8,627 +0.9% | $330,730 -0.3% |
| 2024 | $8,553 +15.1% | $331,800 +15.7% |
| 2023 | $7,429 +266% | $286,810 +119% |
| 2022 | $2,030 -0.6% | $130,965 +10% |
| 2021 | $2,042 +6.2% | $119,059 +10% |
| 2020 | $1,922 +7.2% | $108,235 +10% |
| 2019 | $1,793 +8% | $98,395 +10% |
| 2018 | $1,660 -5.8% | $89,450 -7.9% |
| 2017 | $1,763 +8.4% | $97,080 +7.8% |
| 2016 | $1,627 -4.2% | $90,090 +13.9% |
| 2015 | $1,698 | $79,080 -1.8% |
| 2014 | $1,698 | $80,570 -0.9% |
| 2013 | -- | $81,290 -4.5% |
| 2012 | -- | $85,160 -1.6% |
| 2011 | -- | $86,580 +1.3% |
| 2010 | -- | $85,490 -2.3% |
| 2009 | -- | $87,500 -3.7% |
| 2008 | -- | $90,840 +34.9% |
| 2007 | -- | $67,340 -23.5% |
| 2006 | -- | $87,990 |
| 2005 | -- | $87,990 +8.1% |
| 2004 | -- | $81,410 +7.8% |
| 2002 | -- | $75,500 |
| 2001 | -- | $75,500 |
| 2000 | -- | $75,500 |
Find assessor info on the county website
Monthly payment
Est. payment
Payment breakdown
Explore the cost of this home by adjusting the details. Changes won't be saved.Climate risks
Neighborhood: 75428
Nearby schools
Schools provided by the listing agent
- Elementary: Commerce
- Middle: Commerce
- High: Commerce
- District: Commerce ISD
Source: NTREIS. This data may not be complete. We recommend contacting the local school district to confirm school assignments for this home.
Similar homes
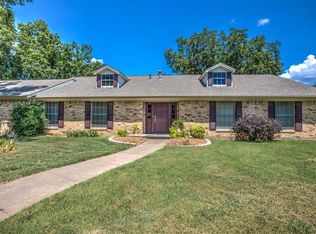
- $286,9003 bd2 ba1.9k sqft3007 Tanglewood Dr, Commerce, TX 75428For Sale
 MLS ID #21292919, Haley Clark. NTREIS
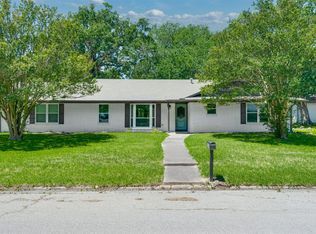
 - $253,9003 bd2 ba1.8k sqft3011 Tanglewood Dr, Commerce, TX 75428For Sale
 MLS ID #21271788, Leah Rolen. NTREIS
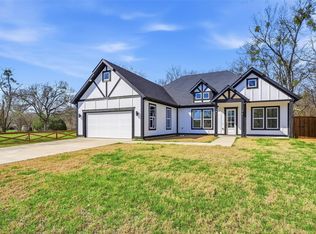
 - $335,0004 bd3 ba1.9k sqft1110 Norris St, Commerce, TX 75428For Sale
 MLS ID #21200902, Will Harris. NTREIS
 - $449,5004 bd3 ba2.3k sqft1500 Deer Trl, Commerce, TX 75428For Sale
 MLS ID #21345726, Dominga Cruz. NTREIS
