Welcome home to this beautifully updated 3-bedroom, 2-bath home featuring an open-concept layout that's perfect for both everyday living and entertaining. The chef's kitchen features stunning granite countertops, abundant workspace, a spacious pantry, and opens seamlessly to the main living and dining areas. Enjoy a spacious primary suite, updated kitchen and bathrooms, luxury vinyl plank flooring in the main living spaces, and carpeted bedrooms. There is a versatile bonus room, filled with natural light and is ideal for an office, playroom, gym, or second living area. Outside you will find a large backyard and a circle drive with two-car carport. This move-in ready home blends modern updates, comfort, and flexible living spaces, all ready for you to enjoy.
For sale
Price cut: $1K (8/28)
$286,900
3007 Tanglewood Dr, Commerce, TX 75428
3beds
1,920sqft
Single Family Residence
Built in 1967
0.32 Acres Lot
$281,900 Zestimate®
$149/sqft
$-- HOA
What's special
Large backyardAbundant workspaceStunning granite countertopsCarpeted bedroomsUpdated kitchen and bathroomsSpacious primary suiteOpen-concept layout
- 51 days
- 174
- 5
Zillow last checked:
Listing updated:
Listed by:
Haley Clark 0733805 972-771-6970,
Regal, REALTORS 972-771-6970
Source: NTREIS,MLS#: 21292919
Facts & features
Interior
Bedrooms & bathrooms
- Bedrooms: 3
- Bathrooms: 2
- Full bathrooms: 2
Primary bedroom
- Features: En Suite Bathroom, Walk-In Closet(s)
- Level: First
- Dimensions: 16 x 13
Bedroom
- Features: Ceiling Fan(s)
- Level: First
- Dimensions: 11 x 12
Bedroom
- Features: Ceiling Fan(s)
- Level: First
- Dimensions: 12 x 13
Primary bathroom
- Features: Dual Sinks, En Suite Bathroom
- Level: First
- Dimensions: 8 x 10
Dining room
- Features: Fireplace
- Level: First
- Dimensions: 11 x 15
Family room
- Level: First
- Dimensions: 23 x 16
Other
- Features: Jack and Jill Bath
- Level: First
- Dimensions: 5 x 9
Living room
- Features: Built-in Features
- Level: First
- Dimensions: 20 x 14
Appliances
- Included: Dishwasher, Electric Cooktop, Disposal
Features
- Eat-in Kitchen, High Speed Internet, Open Floorplan, Cable TV, Walk-In Closet(s)
- Flooring: Carpet, Laminate
- Has basement: No
- Number of fireplaces: 1
- Fireplace features: Dining Room
Interior area
- Total interior livable area: 1,920 sqft
Video & virtual tour
Property
Parking
- Total spaces: 2
- Parking features: Driveway
- Carport spaces: 2
Features
- Levels: One
- Stories: 1
- Pool features: None
Lot
- Size: 0.32 Acres
- Features: Back Yard, Interior Lot, Lawn, Subdivision, Few Trees
Details
- Additional structures: Storage
- Parcel number: 81409
Construction
Type & style
- Home type: SingleFamily
- Architectural style: Detached
- Property subtype: Single Family Residence
Materials
- Brick
- Foundation: Slab
- Roof: Composition
Condition
- Resale
- Year built: 1967
Utilities & green energy
- Sewer: Public Sewer
- Water: Public
- Utilities for property: Electricity Connected, Sewer Available, Water Available, Cable Available
Community & HOA
Community
- Security: Smoke Detector(s)
- Subdivision: Tanglewood Add # 1
HOA
- Has HOA: No
Location
- Region: Commerce
Financial & listing details
- Price per square foot: $149/sqft
- Tax assessed value: $222,340
- Annual tax amount: $5,800
- Date on market: 7/19/2026
- Cumulative days on market: 57 days
- Listing terms: Cash,Conventional,FHA,USDA Loan,VA Loan
- Exclusions: TV's, guitars on wall in Primary Bedroom, coffee bar/hutch in dining room
Estimated market value
$281,900
$268,000 - $296,000
$2,010/mo
Price history
| Date | Event | Price |
|---|---|---|
| 8/28/2026 | Price change | $286,900-0.3%$149/sqft |
Source: NTREIS #21292919 Report a problem | ||
| 7/19/2026 | Listed for sale | $287,900+8.6%$150/sqft |
Source: NTREIS #21292919 Report a problem | ||
| 4/30/2024 | Sold | -- |
Source: NTREIS #20573225 Report a problem | ||
| 4/21/2024 | Pending sale | $265,000$138/sqft |
Source: NTREIS #20573225 Report a problem | ||
| 4/1/2024 | Contingent | $265,000$138/sqft |
Source: NTREIS #20573225 Report a problem | ||
| 3/28/2024 | Price change | $265,000+26.2%$138/sqft |
Source: NTREIS #20573225 Report a problem | ||
| 8/20/2021 | Pending sale | $210,000$109/sqft |
Source: NTREIS #14630804 Report a problem | ||
| 7/27/2021 | Listed for sale | $210,000$109/sqft |
Source: NTREIS #14630804 Report a problem | ||
| 7/27/2021 | Pending sale | $210,000$109/sqft |
Source: NTREIS #14630804 Report a problem | ||
| 7/21/2021 | Listed for sale | $210,000+23.6%$109/sqft |
Source: NTREIS #14630804 Report a problem | ||
| 1/1/2019 | Sold | -- |
Source: Agent Provided Report a problem | ||
| 12/21/2018 | Pending sale | $169,900$88/sqft |
Source: C. W. Sparks Management #13976978 Report a problem | ||
| 11/22/2018 | Listed for sale | $169,900+79.8%$88/sqft |
Source: C. W. Sparks Management #13976978 Report a problem | ||
| 9/12/2016 | Sold | -- |
Source: Agent Provided Report a problem | ||
| 8/27/2016 | Pending sale | $94,500$49/sqft |
Source: Chapin Real Estate #13249143 Report a problem | ||
| 7/5/2016 | Listed for sale | $94,500$49/sqft |
Source: Chapin Real Estate #13249143 Report a problem | ||
| 7/1/2016 | Pending sale | $94,500$49/sqft |
Source: Chapin Real Estate #13249143 Report a problem | ||
| 4/15/2016 | Listed for sale | $94,500$49/sqft |
Source: Chapin Real Estate #13249143 Report a problem | ||
| 3/11/2016 | Pending sale | $94,500$49/sqft |
Source: Chapin Real Estate #13249143 Report a problem | ||
| 3/12/2015 | Listed for sale | $94,500$49/sqft |
Source: Chapin Real Estate #13106165 Report a problem | ||
| 2/23/2014 | Listing removed | $94,500$49/sqft |
Source: Chapin Real Estate #12034496 Report a problem | ||
| 10/4/2013 | Listed for sale | $94,500$49/sqft |
Source: Chapin Real Estate #12034496 Report a problem | ||
Public tax history
| Year | Property taxes | Tax assessment |
|---|---|---|
| 2025 | $3,146 -30% | $222,340 -0.3% |
| 2024 | $4,494 +11.4% | $223,010 +9.2% |
| 2023 | $4,034 -13.7% | $204,270 +8.3% |
| 2022 | $4,672 -3.7% | $188,660 +1.7% |
| 2021 | $4,852 +7.1% | $185,416 +10% |
| 2020 | $4,533 -6.5% | $168,560 +4.4% |
| 2019 | $4,846 +57.5% | $161,430 +63% |
| 2018 | $3,077 -0.2% | $99,040 +0.7% |
| 2017 | $3,082 +3.4% | $98,320 +2.9% |
| 2016 | $2,980 +6.5% | $95,540 +12.1% |
| 2015 | $2,798 | $85,210 -2% |
| 2014 | $2,798 | $86,930 +0.5% |
| 2013 | -- | $86,470 -4.7% |
| 2012 | -- | $90,720 -4.6% |
| 2011 | -- | $95,060 -0.1% |
| 2010 | -- | $95,190 -2.3% |
| 2009 | -- | $97,420 -2.2% |
| 2008 | -- | $99,570 +6.1% |
| 2007 | -- | $93,810 |
| 2006 | -- | $93,810 |
| 2005 | -- | $93,810 +8.3% |
| 2004 | -- | $86,630 +12.7% |
| 2002 | -- | $76,900 |
| 2001 | -- | $76,900 |
| 2000 | -- | $76,900 |
Find assessor info on the county website
Monthly payment
Est. payment
Payment breakdown
Explore the cost of this home by adjusting the details. Changes won't be saved.Climate risks
Neighborhood: 75428
Nearby schools
Schools provided by the listing agent
- Elementary: Commerce
- Middle: Commerce
- High: Commerce
- District: Commerce ISD
Source: NTREIS. This data may not be complete. We recommend contacting the local school district to confirm school assignments for this home.
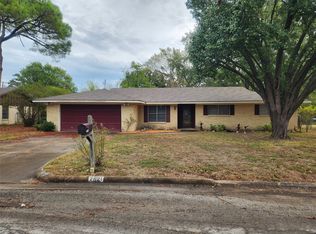
Similar homes
- $310,0003 bd2 ba1.8k sqft3016 Arapaho Rd, Commerce, TX 75428For Sale
 MLS ID #21367561, Sawyer Sinclair. NTREIS
 - $261,9003 bd2 ba1.8k sqft3011 Tanglewood Dr, Commerce, TX 75428For Sale
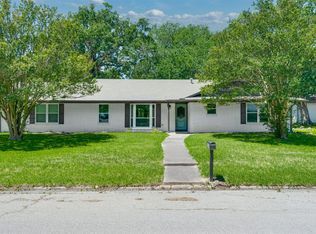 MLS ID #21271788, Leah Rolen. NTREIS
 - $227,5003 bd2 ba1.7k sqft2903 Melmar Park St, Commerce, TX 75428For Sale
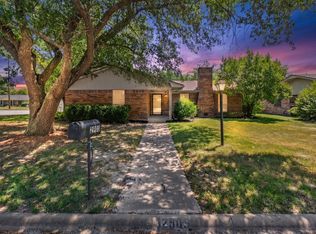 MLS ID #21344895, Quay Throgmorton. NTREIS
 - $249,9003 bd3 ba1.8k sqft2712 Rix St, Commerce, TX 75428For Sale
 MLS ID #21324256, Quay Throgmorton. NTREIS
