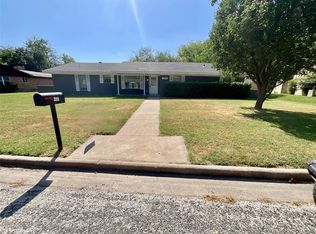
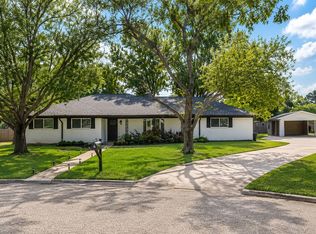
This beautifully updated and meticulously maintained home is tucked away on a quiet cul-de-sac in a neighborhood where pride of ownership shines — with neighbors who truly care for their homes and yards. Thoughtfully updated from top to bottom, this move-in-ready home offers peace of mind with quality improvements throughout, including quartz countertops, updated windows, gutters, neutral finishes, and a brand-new garage door opener.
Step inside to a bright and inviting open-concept layout featuring vaulted ceilings, easy-care laminate flooring, an authentic brick fireplace, and seamless flow between the kitchen, dining, and living spaces — perfect for everyday living and entertaining. The spacious primary suite offers dual closets, while the functional Jack-and-Jill bathroom connecting the secondary bedrooms provides double sinks and family-friendly convenience.
Outside, enjoy a generously sized backyard with mature trees, beautiful crepe myrtles, and French drains for optimal drainage. Located on a peaceful dead-end street, this home offers a quiet setting while still being conveniently close to shopping, dining, and Texas A&M University–Commerce. Completely updated, exceptionally cared for, and full of charm, this home offers the perfect blend of comfort, style, and neighborhood appeal — ready for you to call HOME!
For sale
Price cut: $5K (9/30)
$253,900
3011 Tanglewood Dr, Commerce, TX 75428
3beds
1,890sqft
Single Family Residence
Built in 1967
0.37 Acres Lot
$252,100 Zestimate®
$134/sqft
$-- HOA
What's special
Authentic brick fireplaceBrand-new garage door openerUpdated windowsQuartz countertopsQuiet cul-de-sacPeaceful dead-end streetVaulted ceilings
- 156 days
- 122
- 14
Zillow last checked:
Listing updated:
Listed by:
Leah Rolen 0478844 972-599-7000,
Keller Williams Legacy 972-599-7000
Source: NTREIS,MLS#: 21271788
Facts & features
Interior
Bedrooms & bathrooms
- Bedrooms: 3
- Bathrooms: 2
- Full bathrooms: 2
Primary bedroom
- Features: En Suite Bathroom
- Level: First
- Dimensions: 14 x 16
Bedroom
- Features: Closet Cabinetry, En Suite Bathroom, Walk-In Closet(s)
- Level: First
- Dimensions: 11 x 13
Bedroom
- Features: En Suite Bathroom
- Level: First
- Dimensions: 10 x 13
Breakfast room nook
- Level: First
- Dimensions: 10 x 9
Dining room
- Level: First
- Dimensions: 10 x 11
Kitchen
- Features: Breakfast Bar, Built-in Features, Ceiling Fan(s), Eat-in Kitchen, Kitchen Island, Stone Counters
- Level: First
- Dimensions: 10 x 12
Living room
- Features: Fireplace
- Level: First
- Dimensions: 30 x 15
Heating
- Central, Natural Gas
Cooling
- Central Air, Electric
Appliances
- Included: Dishwasher, Electric Range
- Laundry: Washer Hookup, Dryer Hookup, ElectricDryer Hookup, In Garage
Features
- Decorative/Designer Lighting Fixtures, Eat-in Kitchen, High Speed Internet, Open Floorplan, Vaulted Ceiling(s), Walk-In Closet(s)
- Flooring: Carpet, Ceramic Tile, Luxury Vinyl Plank
- Has basement: No
- Number of fireplaces: 1
- Fireplace features: Den, Family Room, Gas Log, Raised Hearth
Interior area
- Total interior livable area: 1,890 sqft
Video & virtual tour
Property
Parking
- Total spaces: 2
- Parking features: Additional Parking, Door-Single, Garage, Garage Door Opener
- Attached garage spaces: 2
Features
- Levels: One
- Stories: 1
- Patio & porch: Covered
- Pool features: None
- Fencing: Chain Link
Lot
- Size: 0.37 Acres
- Features: Cul-De-Sac, Few Trees
Details
- Parcel number: 81410
Construction
Type & style
- Home type: SingleFamily
- Architectural style: Other,Ranch,Traditional,Detached
- Property subtype: Single Family Residence
- Attached to another structure: Yes
Materials
- Brick
- Foundation: Slab
- Roof: Composition
Condition
- Resale
- Year built: 1967
Utilities & green energy
- Sewer: Public Sewer
- Water: Public
- Utilities for property: Cable Available, Electricity Connected, Natural Gas Available, Sewer Available, Separate Meters, Water Available
Community & HOA
Community
- Subdivision: Tanglewood Add # 1
HOA
- Has HOA: No
Location
- Region: Commerce
Financial & listing details
- Price per square foot: $134/sqft
- Tax assessed value: $265,656
- Annual tax amount: $7,086
- Date on market: 5/15/2026
- Cumulative days on market: 157 days
- Listing terms: Conventional,FHA,VA Loan
- Exclusions: NA
Estimated market value
$252,100
$239,000 - $265,000
$2,024/mo
Price history
| Date | Event | Price |
|---|---|---|
| 9/30/2026 | Price change | $253,900-1.9%$134/sqft |
Source: NTREIS #21271788 Report a problem | ||
| 9/23/2026 | Price change | $258,900-0.4%$137/sqft |
Source: NTREIS #21271788 Report a problem | ||
| 9/17/2026 | Price change | $259,900-0.4%$138/sqft |
Source: NTREIS #21271788 Report a problem | ||
| 9/10/2026 | Price change | $260,900-0.4%$138/sqft |
Source: NTREIS #21271788 Report a problem | ||
| 9/3/2026 | Price change | $261,900-0.4%$139/sqft |
Source: NTREIS #21271788 Report a problem | ||
| 8/27/2026 | Price change | $262,900-1.9%$139/sqft |
Source: NTREIS #21271788 Report a problem | ||
| 8/20/2026 | Price change | $267,900-0.4%$142/sqft |
Source: NTREIS #21271788 Report a problem | ||
| 8/13/2026 | Price change | $268,900-0.4%$142/sqft |
Source: NTREIS #21271788 Report a problem | ||
| 7/21/2026 | Price change | $269,900-1.8%$143/sqft |
Source: NTREIS #21271788 Report a problem | ||
| 5/15/2026 | Listed for sale | $274,900$145/sqft |
Source: NTREIS #21271788 Report a problem | ||
| 4/8/2026 | Listing removed | $274,900$145/sqft |
Source: NTREIS #21083216 Report a problem | ||
| 1/8/2026 | Price change | $274,900-1.5%$145/sqft |
Source: NTREIS #21083216 Report a problem | ||
| 10/10/2025 | Listed for sale | $279,000+51.2%$148/sqft |
Source: NTREIS #21083216 Report a problem | ||
| 11/26/2019 | Sold | -- |
Source: Agent Provided Report a problem | ||
| 11/22/2019 | Pending sale | $184,500$98/sqft |
Source: Kevo Properties #14199661 Report a problem | ||
| 10/6/2019 | Listed for sale | $184,500$98/sqft |
Source: Kevo Properties #14199661 Report a problem | ||
Public tax history
| Year | Property taxes | Tax assessment |
|---|---|---|
| 2026 | -- | $265,656 -2.2% |
| 2025 | $5,353 +1.1% | $271,640 +6.9% |
| 2024 | $5,293 +12% | $254,036 +10% |
| 2023 | $4,724 -10.3% | $230,942 +10% |
| 2022 | $5,264 +5.2% | $209,947 +10% |
| 2021 | $5,004 +7% | $190,861 +10% |
| 2020 | $4,676 +32.7% | $173,510 +47.8% |
| 2019 | $3,524 +12.1% | $117,380 +16% |
| 2018 | $3,143 0% | $101,170 +0.9% |
| 2017 | $3,144 +7.6% | $100,270 +7.1% |
| 2016 | $2,921 +118.6% | $93,660 +3.4% |
| 2015 | $1,336 | $90,610 +1.8% |
| 2014 | $1,336 | $88,990 +0.4% |
| 2013 | -- | $88,660 -4.7% |
| 2012 | -- | $93,050 -3.7% |
| 2011 | -- | $96,630 -0.1% |
| 2010 | -- | $96,760 -2.3% |
| 2009 | -- | $99,070 -1.7% |
| 2008 | -- | $100,760 +9.8% |
| 2007 | -- | $91,750 |
| 2006 | -- | $91,750 |
| 2005 | -- | $91,750 +8.1% |
| 2004 | -- | $84,870 +14.6% |
| 2002 | -- | $74,080 |
| 2001 | -- | $74,080 +6.4% |
| 2000 | -- | $69,600 |
Find assessor info on the county website
Monthly payment
Est. payment
Payment breakdown
Explore the cost of this home by adjusting the details. Changes won't be saved.Climate risks
Neighborhood: 75428
Nearby schools
Schools provided by the listing agent
- Elementary: Commerce
- Middle: Commerce
- High: Commerce
- District: Commerce ISD
Source: NTREIS. This data may not be complete. We recommend contacting the local school district to confirm school assignments for this home.
Similar homes
- $286,9003 bd2 ba1.9k sqft3007 Tanglewood Dr, Commerce, TX 75428For Sale
 MLS ID #21292919, Haley Clark. NTREIS
 - $235,0003 bd2 ba1.9k sqft3008 Arapaho Rd, Commerce, TX 75428For Sale
 MLS ID #21373720, Jaime Huddleston. NTREIS
 - $239,9003 bd3 ba1.8k sqft2712 Rix St, Commerce, TX 75428For Sale
 MLS ID #21324256, Quay Throgmorton. NTREIS
 - $349,5004 bd3 ba2.3k sqft112 Royal Ln, Commerce, TX 75428For Sale
 MLS ID #21341212, Kris Dolezel. NTREIS
