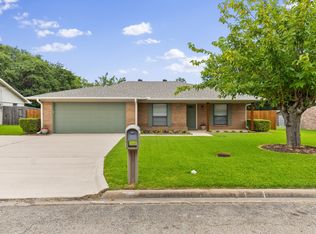
Homes like this don't come along often. Nestled beneath a canopy of mature shade trees in one of Greenville's most established neighborhoods, this move-in ready, single-story home blends timeless craftsmanship with today's most desired updates—and NO HOA. Rich tongue-and-groove wood ceilings, custom built-ins, hardwood flooring, and abundant natural light create warmth and architectural character rarely found in newer homes. The spacious kitchen is designed for gathering, featuring granite countertops, an oversized center island with abundant storage, stainless steel appliances, updated cabinetry with modern hardware, decorative tile backsplash, and an adjoining breakfast area overlooking the peaceful backyard. The inviting family room showcases a floor-to-ceiling brick fireplace flanked by custom built-in shelving and cabinetry. A dedicated study with extensive built-ins provides the ideal space for a home office, library, hobby room, or flex space. Generously sized bedrooms offer comfort and flexibility for family or guests, while both bathrooms have been tastefully updated with modern fixtures, and stylish finishes. Step outside to enjoy a large wood deck shaded by mature trees and a spacious fenced backyard with plenty of room for entertaining, gardening, pets, or future outdoor living enhancements. Buyers will appreciate valuable investments in the home's major systems, including an updated HVAC system, updated electrical panel, and PEX freshwater plumbing, offering added peace of mind for years to come. Completing this exceptional property is an oversized side-entry garage with a generous dedicated storage area, providing abundant space for tools, hobbies, seasonal décor, or workshop needs. Conveniently located near shopping, dining, schools, parks, and everyday conveniences, this exceptional home offers the perfect combination of classic craftsmanship, thoughtful updates, and modern functionality in a friendly, welcoming neighborhood vibe!
For sale
Price cut: $5K (7/17)
$255,000
5405 Kayway Dr, Greenville, TX 75402
3beds
1,850sqft
:
Get pre-qualified$1,840/mo
Single Family Residence
Built in 1984
0.33 Acres Lot
$243,000 Zestimate®
$138/sqft
$-- HOA
What's special
Floor-to-ceiling brick fireplaceHardwood flooringAbundant natural lightStainless steel appliancesCustom built-insGranite countertopsDecorative tile backsplash
- 40 days |
- 422 |
- 41 |
Zillow last checked:
Listing updated:
Listed by:
Kim Himes 0629911 469-441-9611,
Kim Himes 469-441-9611
Source: NTREIS,MLS#: 21321241
Facts & features
Interior
Bedrooms & bathrooms
- Bedrooms: 3
- Bathrooms: 2
- Full bathrooms: 2
Primary bedroom
- Features: Cedar Closet(s)
- Level: First
- Dimensions: 13 x 14
Bedroom
- Features: Built-in Features
- Level: First
- Dimensions: 11 x 13
Bedroom
- Features: Built-in Features
- Level: First
- Dimensions: 12 x 13
Dining room
- Level: First
- Dimensions: 11 x 17
Other
- Features: En Suite Bathroom, Granite Counters
- Level: First
- Dimensions: 8 x 10
Other
- Features: Built-in Features, En Suite Bathroom, Separate Shower
- Level: First
- Dimensions: 7 x 4
Kitchen
- Features: Breakfast Bar, Dual Sinks, Granite Counters, Kitchen Island, Pantry, Stone Counters, Walk-In Pantry
- Level: First
- Dimensions: 12 x 19
Living room
- Features: Built-in Features, Fireplace
- Level: First
- Dimensions: 17 x 23
Heating
- Central, Natural Gas
Cooling
- Central Air, Ceiling Fan(s)
Appliances
- Included: Dishwasher, Electric Range, Disposal, Gas Water Heater, Microwave, Refrigerator
Features
- Cedar Closet(s), Decorative/Designer Lighting Fixtures, Granite Counters, Kitchen Island, Pantry, Natural Woodwork, Walk-In Closet(s)
- Flooring: Brick, Wood
- Windows: Bay Window(s)
- Has basement: No
- Number of fireplaces: 1
- Fireplace features: Wood Burning
Interior area
- Total interior livable area: 1,850 sqft
Video & virtual tour
Property
Parking
- Total spaces: 2
- Parking features: Door-Single
- Attached garage spaces: 2
Features
- Levels: One
- Stories: 1
- Patio & porch: Deck
- Exterior features: Rain Gutters
- Pool features: None
Lot
- Size: 0.33 Acres
- Features: Corner Lot
Details
- Parcel number: 46862
Construction
Type & style
- Home type: SingleFamily
- Architectural style: Farmhouse,Modern,Detached
- Property subtype: Single Family Residence
Materials
- Brick, Vinyl Siding
- Foundation: Pillar/Post/Pier
- Roof: Composition
Condition
- Year built: 1984
Utilities & green energy
- Sewer: Public Sewer
- Water: Public
- Utilities for property: Electricity Connected, Natural Gas Available, Sewer Available, Water Available
Community & HOA
Community
- Features: Sidewalks
- Security: Smoke Detector(s)
- Subdivision: Hilltop Add Sec # 3
HOA
- Has HOA: No
Location
- Region: Greenville
Financial & listing details
- Price per square foot: $138/sqft
- Tax assessed value: $243,610
- Annual tax amount: $5,056
- Date on market: 7/4/2026
- Cumulative days on market: 41 days
- Listing terms: Cash,Conventional,FHA,VA Loan
Estimated market value
$243,000
$231,000 - $255,000
$1,874/mo
Price history
| Date | Event | Price |
|---|---|---|
| 7/17/2026 | Price change | $255,000-1.9%$138/sqft |
Source: NTREIS #21321241 Report a problem | ||
| 7/4/2026 | Listed for sale | $260,000+4%$141/sqft |
Source: NTREIS #21321241 Report a problem | ||
| 7/22/2022 | Listing removed | -- |
Source: Zillow Rental Manager Report a problem | ||
| 7/12/2022 | Listed for rent | $1,900$1/sqft |
Source: Zillow Rental Manager Report a problem | ||
| 4/21/2022 | Sold | -- |
Source: BHHS PenFed solds #-44231125937247970 Report a problem | ||
| 4/12/2022 | Pending sale | $250,000$135/sqft |
Source: NTREIS #20011865 Report a problem | ||
| 4/4/2022 | Contingent | $250,000$135/sqft |
Source: NTREIS #20011865 Report a problem | ||
| 3/31/2022 | Listed for sale | $250,000$135/sqft |
Source: NTREIS #20011865 Report a problem | ||
| 3/25/2022 | Contingent | $250,000$135/sqft |
Source: NTREIS #20011865 Report a problem | ||
| 3/18/2022 | Listed for sale | $250,000$135/sqft |
Source: NTREIS #20011865 Report a problem | ||
Public tax history
| Year | Property taxes | Tax assessment |
|---|---|---|
| 2025 | $5,056 -1.7% | $243,610 -3% |
| 2024 | $5,146 -2.1% | $251,190 -1.4% |
| 2023 | $5,254 +82.7% | $254,810 +10.5% |
| 2022 | $2,875 -7% | $230,528 +10% |
| 2021 | $3,093 | $209,571 +10% |
| 2020 | -- | $190,519 +10% |
| 2019 | $2,831 +7.2% | $173,199 +10% |
| 2018 | $2,641 +5.7% | $157,454 +10% |
| 2017 | $2,498 +5.2% | $143,140 +7.1% |
| 2016 | $2,375 +3.7% | $133,690 +5.7% |
| 2015 | $2,291 | $126,540 -2.3% |
| 2014 | $2,291 | $129,550 +21.6% |
| 2013 | -- | $106,580 +5.2% |
| 2012 | -- | $101,300 -2.5% |
| 2011 | -- | $103,910 -1.2% |
| 2010 | -- | $105,150 -10.2% |
| 2009 | -- | $117,100 -1.2% |
| 2008 | -- | $118,490 +19.4% |
| 2007 | -- | $99,230 |
| 2006 | -- | $99,230 -0.5% |
| 2005 | -- | $99,770 +9.3% |
| 2004 | -- | $91,250 +2.8% |
| 2002 | -- | $88,750 +1.9% |
| 2001 | -- | $87,090 +0.3% |
| 2000 | -- | $86,840 |
Find assessor info on the county website
Monthly payment
Est. payment
Payment breakdown
Explore the cost of this home by adjusting the details. Changes won't be saved.Climate risks
Neighborhood: Hilltop
Nearby schools
GreatSchools rating
- 5/10Bowie Elementary SchoolGrades: K-4Distance: 0.4 mi
- 2/10Greenville Middle SchoolGrades: 7-8Distance: 1.3 mi
- 3/10Greenville High SchoolGrades: 9-12Distance: 1.1 mi
Schools provided by the listing agent
- Elementary: Bowie
- Middle: Greenville
- High: Greenville
- District: Greenville ISD
Source: NTREIS. This data may not be complete. We recommend contacting the local school district to confirm school assignments for this home.
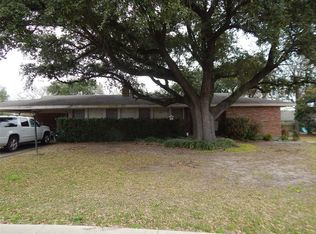
- $221,2003 bd2 ba2.1k sqft5403 Kayway Dr, Greenville, TX 75402Off Market
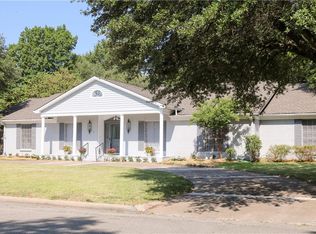
- $331,6004 bd3 ba3.3k sqft5316 Windy Hill Rd, Greenville, TX 75402Off Market
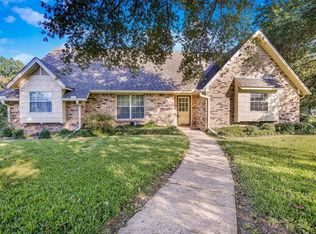
- $301,8004 bd3 ba2.4k sqft5501 Kayway Dr, Greenville, TX 75402Off Market
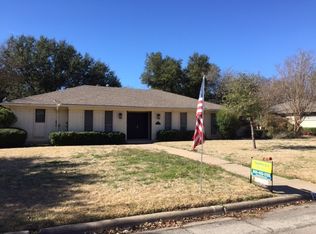
- $204,1003 bd2 ba2k sqft5314 Windy Hill Rd, Greenville, TX 75402Off Market
- $212,8003 bd3 ba2.3k sqft5402 Kayway Dr, Greenville, TX 75402Off Market
- $182,3003 bd2 ba1.8k sqft2501 Woodrow Blvd, Greenville, TX 75402Off Market
- $200,000-- bd8 ba1.7k sqft5401 Kayway Dr, Greenville, TX 75402Off Market
- $189,1003 bd2 ba1.6k sqft2317 Rabb Dr, Greenville, TX 75402Off Market
A local agent can set up tours, give advice and negotiate with sellers.
Similar homes
- $259,9003 bd2 ba1.7k sqft3306 Bonnie Lea St, Greenville, TX 75402For Sale
 MLS ID #21343449, Dennisha Denney. NTREIS
 - $224,9003 bd2 ba1.3k sqft2514 Broadview St, Greenville, TX 75402For Sale
 MLS ID #21350674, Homero Corona. NTREIS
 - $265,0004 bd3 ba2.3k sqft2308 Royal Ln, Greenville, TX 75402For Sale
 MLS ID #21280336, Stacey Brantner. NTREIS
 - $240,0004 bd3 ba2.4k sqft2309 Terrell Rd, Greenville, TX 75402For Sale
 MLS ID #21214289, Aaron Jistel. NTREIS
 - $199,0003 bd2 ba1k sqft3202 Mitchell St, Greenville, TX 75402For SaleMLS ID #21350412, Laura Suarez. NTREIS
- $218,4003 bd2 ba1.1k sqft5213 Hilltop Dr, Greenville, TX 75402For SaleMLS ID #21319728, Lexi Holt. NTREIS
- $275,0003 bd3 ba2k sqft10520 Woodland Dr, Greenville, TX 75402For SaleMLS ID #21313967, Christopher Pryor. NTREIS
- $242,5003 bd2 ba1.4k sqft1918 Walworth St, Greenville, TX 75401For SaleMLS ID #21317613, Randall Tarpley. NTREIS
- $274,9003 bd2 ba1.6k sqft2003 Egret Ln, Greenville, TX 75402For SaleMLS ID #21271040, Morgan Mrtinez. NTREIS
- $238,0003 bd2 ba1.6k sqft4305 Templeton St, Greenville, TX 75401For SaleMLS ID #21284430, Nancy Herrera. NTREIS
- $265,0004 bd3 ba2.2k sqft1415 Tulane St, Greenville, TX 75401For SaleMLS ID #21317770, Nabil Ahmed. NTREIS
- $185,0003 bd2 ba1.6k sqft6307 Stonewall St, Greenville, TX 75402For SaleMLS ID #21290552, Nacole Ricks. NTREIS
- $245,0003 bd3 ba1.6k sqft2611 Bourland St, Greenville, TX 75401For SaleMLS ID #21339740, Gina Eaker. NTREIS
- $375,0003 bd2 ba2k sqft5504 Glenlivet Pl, Greenville, TX 75402For SaleMLS ID #21344307, Holly Gray. NTREIS
- $256,0006 bd3 ba2.7k sqft1014 Commerce Dr, Greenville, TX 75401For SaleMLS ID #21223345, Mukesh Kottaparambath Unnimadhavan. NTREIS
- $199,9003 bd2 ba1.2k sqft6413 Stonewall St, Greenville, TX 75402For SaleMLS ID #21207552, Kevin Sawatsky. NTREIS
- $379,9003 bd2 ba1.9k sqft900 River Oaks Dr, Greenville, TX 75402For SaleMLS ID #21297156, Randall Tarpley. NTREIS
- $329,0004 bd3 ba2.5k sqft2115 Park St, Greenville, TX 75401For SaleMLS ID #21351677, Rae Huffman. NTREIS
- $205,0003 bd1 ba1.4k sqft3264 County Road 2176, Greenville, TX 75402For SaleMLS ID #21090422, Chad Ince. NTREIS
- $295,0003 bd3 ba1.6k sqft4020 Spencer St, Greenville, TX 75401For SaleMLS ID #21325810, Yudi Caiceros. NTREIS
